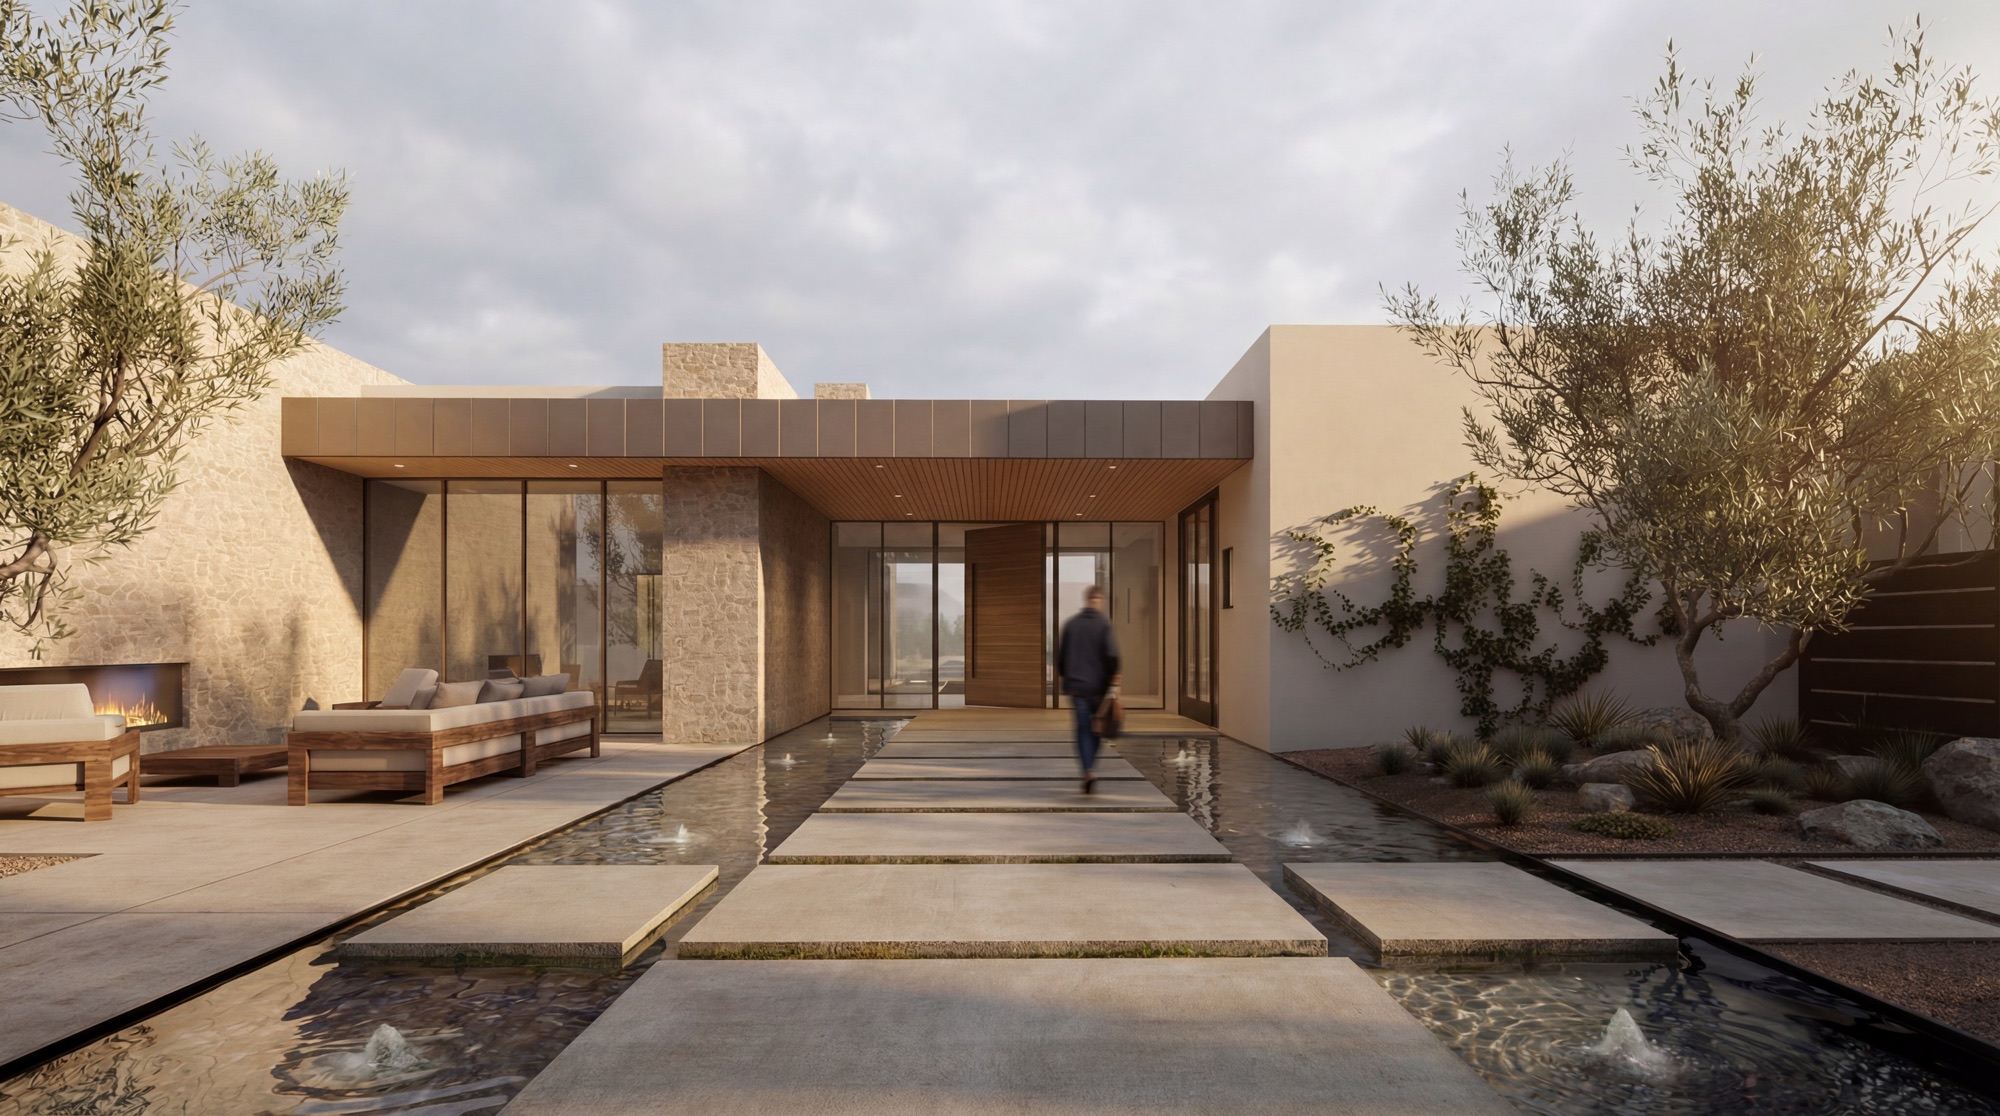
Located in the heart of Scottsdale, this contemporary residence redefines modern desert luxury through a carefully orchestrated sequence of arrival, openness, and retreat. Conceived as both a private sanctuary and an entertainer’s showcase, the home balances discretion from the street with a dramatic unveiling of space and light once inside.
A false entry façade conceals the residence from view, establishing a sense of privacy and anticipation. This threshold gives little indication of what lies beyond, reinforcing the home’s commitment to intimacy and discovery. Upon entry, the architecture opens dramatically into a serene courtyard oasis, where water, planting, and natural light converge to create a tranquil focal point. The front door is revealed only after passing through this layered exterior experience, transforming arrival into a moment of transition and calm immersion.
Inside, the home is defined by expansive, light-filled living spaces that embrace indoor-outdoor living at every opportunity. Vanishing corner windows dissolve the boundaries between interior rooms and exterior spaces, allowing the architecture to fully engage with the exterior. These seamless transitions extend sightlines across the courtyard, pool, and outdoor entertaining areas, reinforcing a constant connection to nature.
A refined bar and entertainment lounge anchors the social core of the home, designed for effortless hosting and elevated gatherings. A wellness sanctuary offers a counterpoint of retreat and restoration, providing a dedicated environment for fitness, recovery, and personal balance. Together, these programmatic elements define a holistic approach to luxury living.
Material selections are warm, modern, and understated, emphasizing natural stone, wood, and refined finishes that enhance the home’s architectural clarity. Every detail is considered to support both comfort and sophistication.
The result is a residence that captures the essence of the Scottsdale lifestyle—private yet open, serene yet vibrant, and ultimately defined by an effortless integration of architecture, wellness, and entertainment.