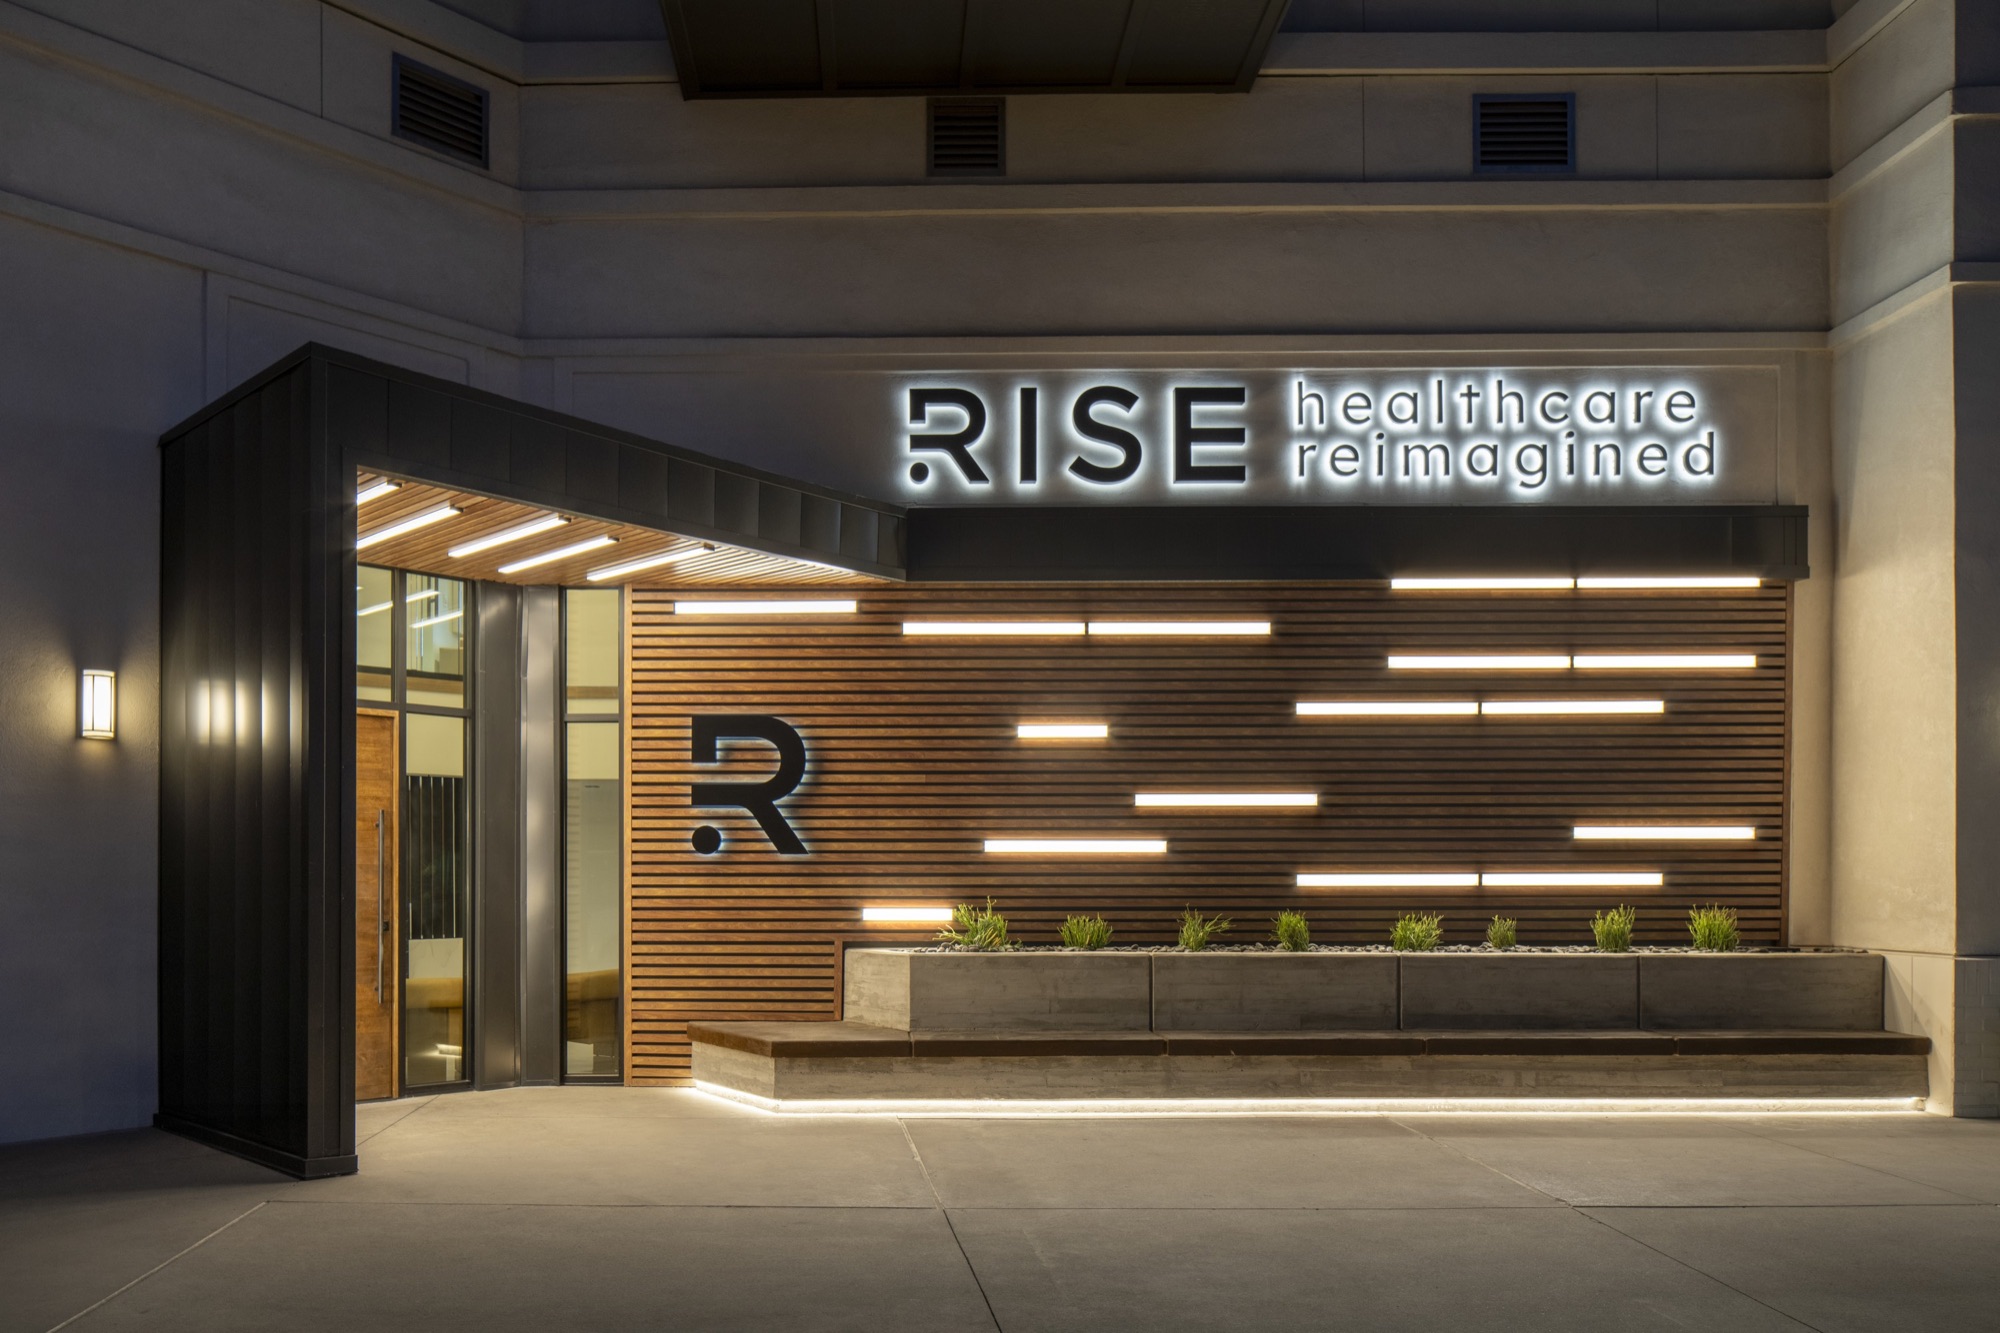
This approximately 1,800-square-foot wellness center transforms an existing mixed-use podium building into a refined destination for holistic care, seamlessly integrating consultation and treatment rooms, office space, and a curated retail experience within a highly constrained footprint. Central to the project was the insertion of a new second-story steel structure, requiring precise coordination and innovative planning to maximize functionality while respecting the limitations of the existing building.
Guided by the concept of “wellness reimagined,” the design elevates the traditional clinical environment through a sophisticated balance of comfort, privacy, and operational efficiency. Thoughtful spatial organization creates intuitive circulation for both clients and staff, while carefully scaled treatment spaces foster a calm, personalized experience. The layered material palette, warm lighting strategy, and restrained detailing work together to establish an atmosphere that feels contemporary, welcoming, and restorative.
Every design decision was driven by the desire to create an environment that supports wellness beyond treatment alone—one that encourages ease, trust, and connection from the moment of arrival. The integration of hospitality-inspired elements with practical clinical requirements results in a space that is both highly functional and emotionally engaging.
By reimagining how wellness environments can exist within adaptive urban contexts, the project demonstrates how strategic interventions and thoughtful design can transform structural constraints into opportunities for elevated human experience.