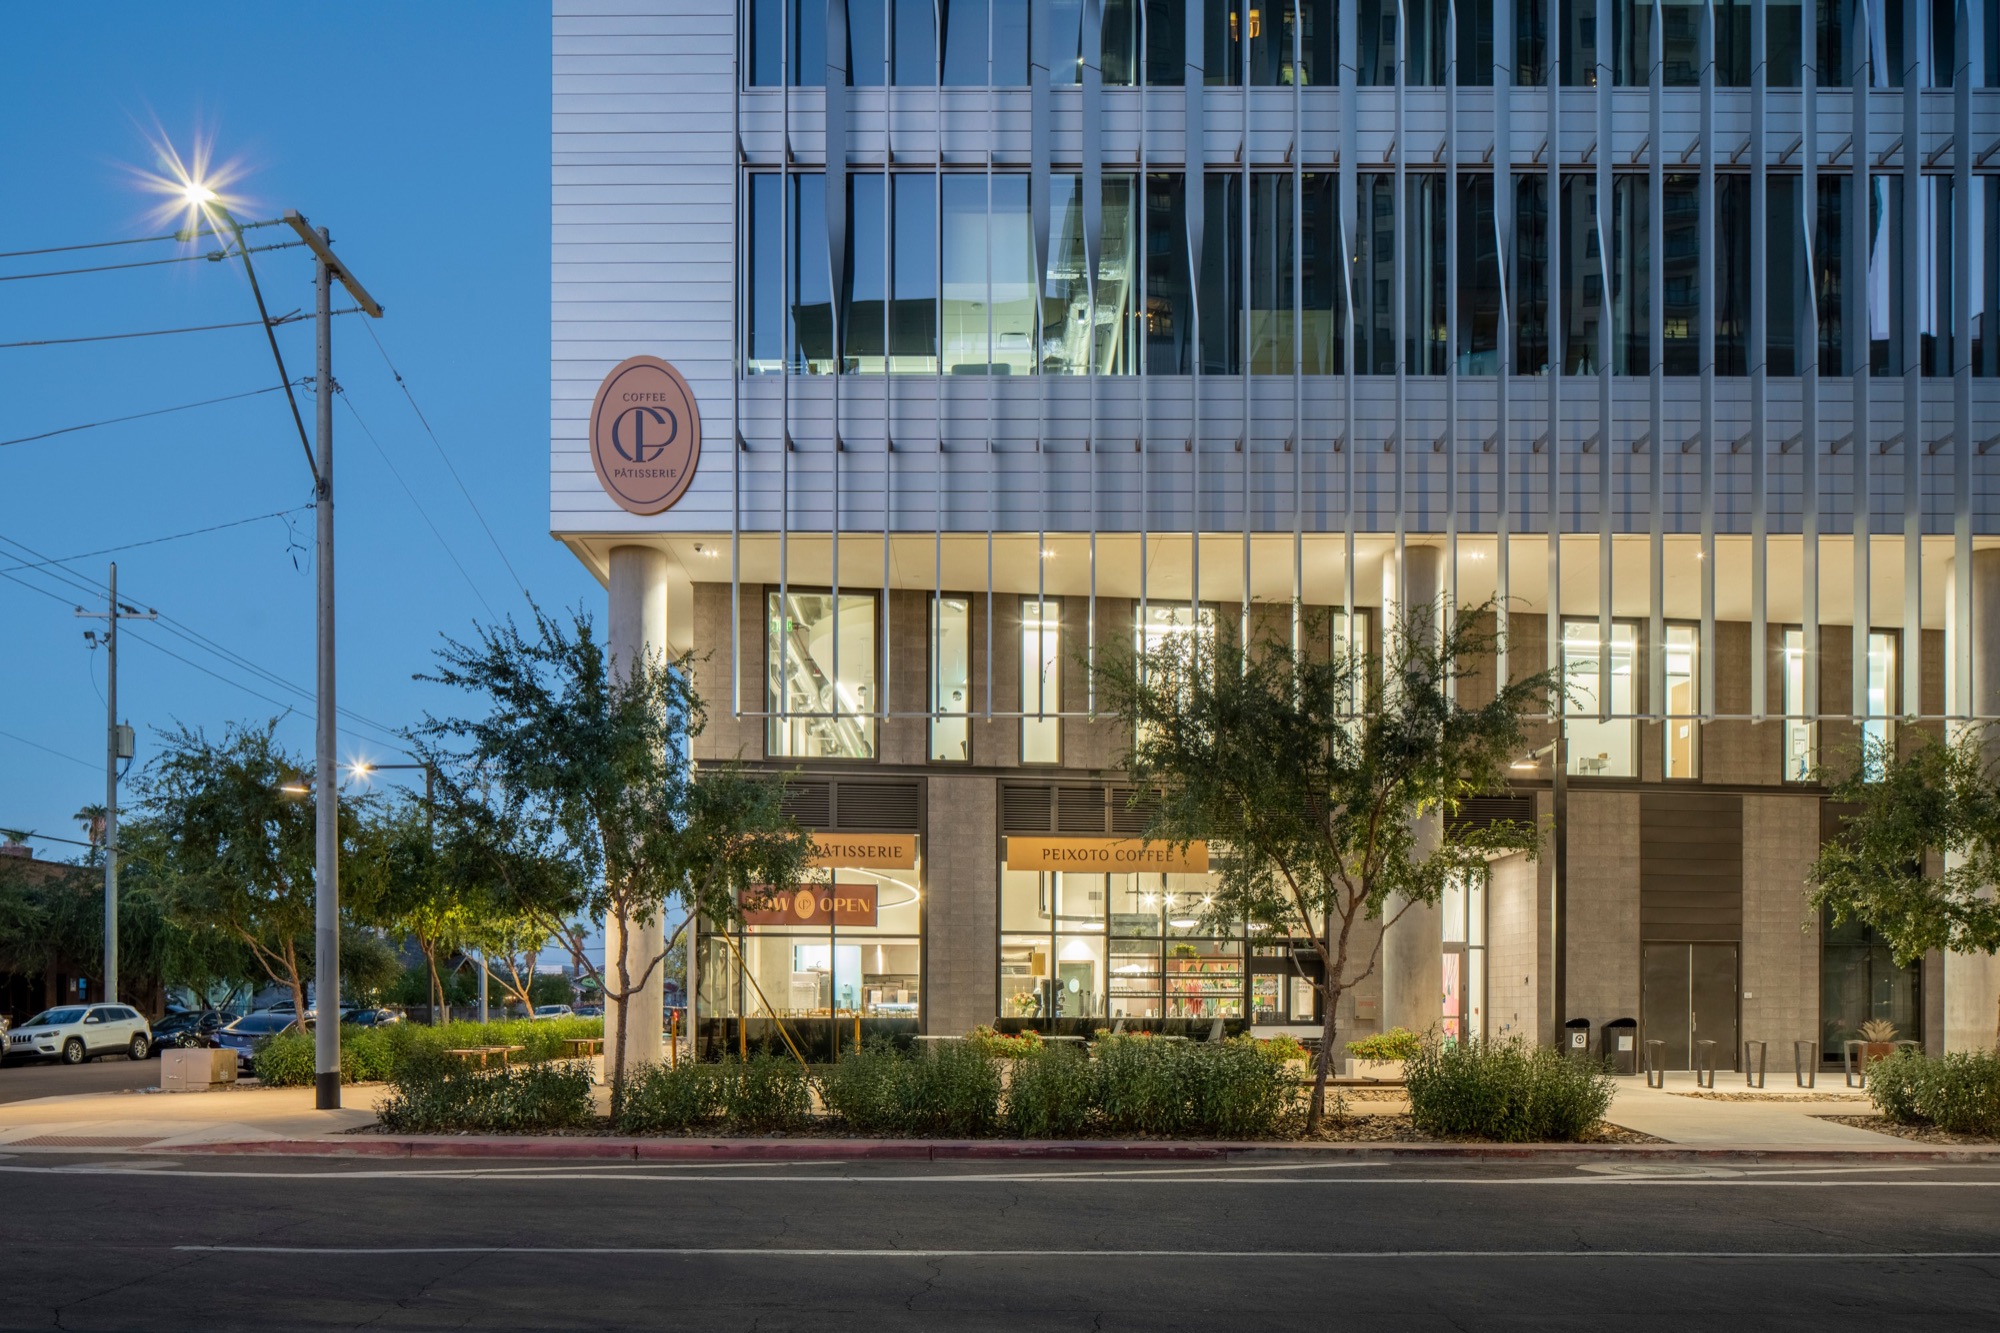
Located within a dynamic mixed-use development in the heart of Downtown Phoenix, this coffee and pastry concept brings together two established local brands within a unified and carefully curated design vision. A coffee roaster, known for its multi-generational farm-to-table approach to coffee cultivation and roasting, is paired with the vibrant and refined baking identity of a patisserie. The project balances the individuality of each brand while creating a cohesive hospitality experience that feels seamless and intentional throughout.
The design carefully defines each tenant’s identity through distinct material palettes, lighting, and spatial organization while allowing the shared “in-between” spaces to act as moments of connection between the two concepts. Dedicated kitchens, service counters, storage, and back-of-house functions support the unique operational needs of each business, while the customer-facing environment encourages interaction and discovery. Warm finishes, layered textures, and integrated seating areas create an inviting atmosphere suited to both daily neighborhood use and the fast-paced energy of Downtown Phoenix.
Located within a recently completed high-rise development with multiple circulation paths and entry points, the project placed significant emphasis on wayfinding, visibility, and placemaking. Strategic signage, architectural framing, and material transitions help guide visitors through the space while reinforcing a strong identity within the larger tenant environment.
Constructed within an active building that includes a university-leased tenant environment, the project also required extensive technical coordination. A science laboratory located directly below the suite restricted floor slab penetrations, requiring creative solutions for mechanical, plumbing, and kitchen systems. The result is a highly functional and efficient space that successfully integrates complex operational requirements with a seamless and engaging customer experience.