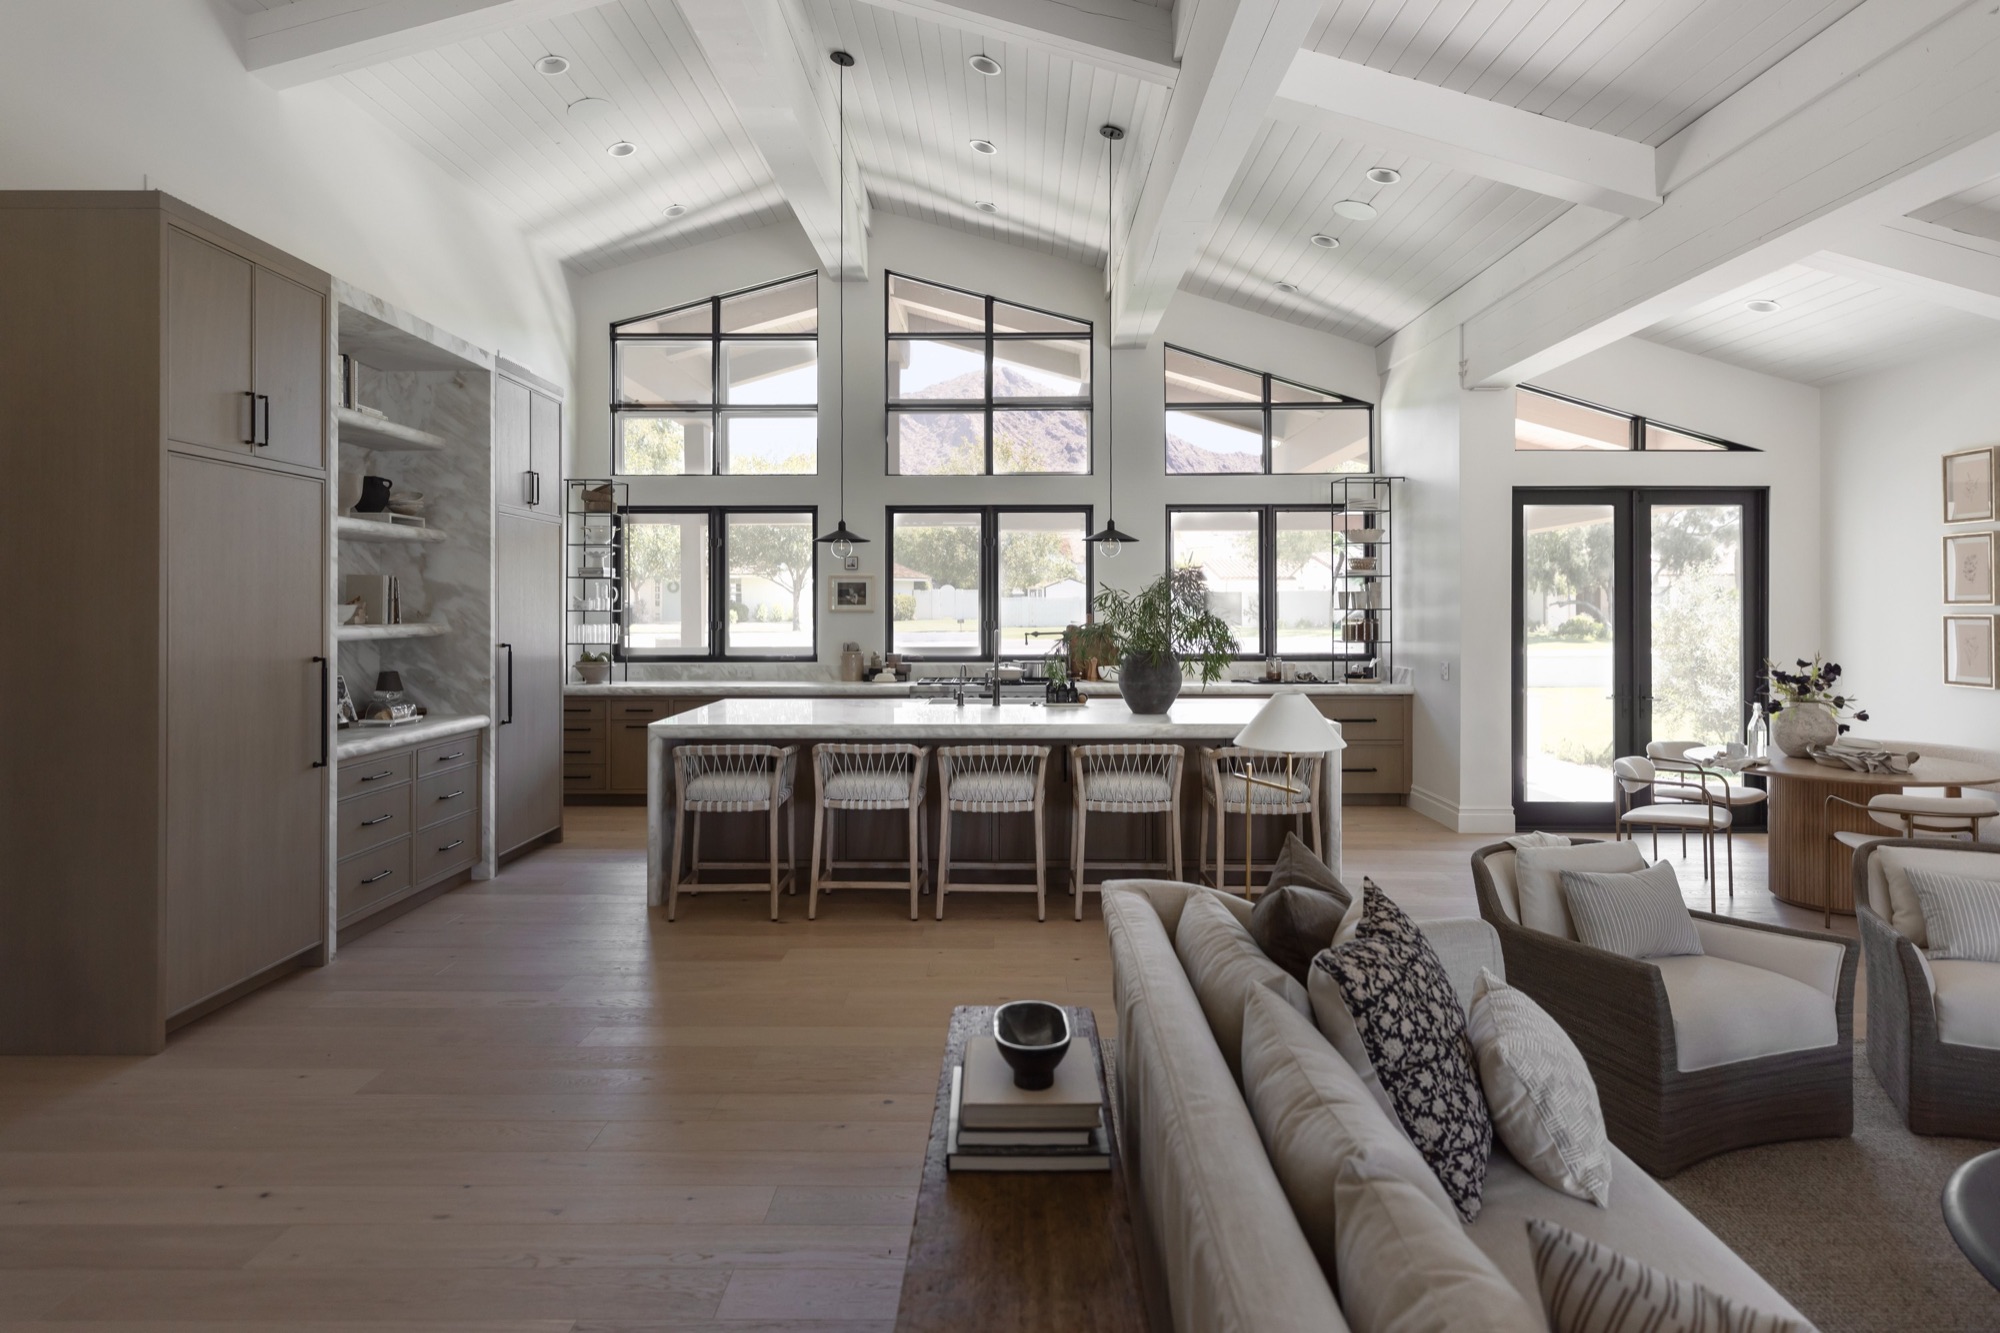
This comprehensive remodel transforms an existing residence into a fully reimagined luxury estate, expanding its footprint, elevating its performance, and redefining the way the home is experienced from arrival to everyday living. The project seamlessly integrates new square footage with a complete reconfiguration of existing spaces, resulting in a cohesive, modernized home that feels entirely renewed while honoring its original structure.
A defining strength of the home is its existing insulated concrete form (ICF) construction, which provides exceptional durability, energy efficiency, and acoustic comfort. The remodel builds upon this high-performance foundation, allowing the expanded and reworked spaces to benefit from a resilient building envelope that enhances long-term livability and efficiency.
A former garage space has been thoughtfully converted into a dedicated wellness center, creating a private retreat focused on health, restoration, and daily rejuvenation. Designed with natural light, calming materials, and a strong connection to the outdoors, this new programmatic space elevates wellness as a central component of modern living.
Below grade, the basement has been completely reimagined as an entertainment destination. Once underutilized, it now serves as a dynamic “entertainment haven,” featuring flexible gathering spaces designed for hosting, recreation, and immersive leisure experiences. The transformation maximizes functionality while delivering a high-impact social environment within the home.
Above ground, the remodel extends to a full re-envisioning of the home’s curb appeal and landscape design. A refined architectural exterior, upgraded materials, and enhanced lighting create a striking new identity, while layered planting, mature vegetation, and curated outdoor spaces establish a welcoming, resort-like presence from the street.
Together, these interventions unify architecture, lifestyle, and landscape into a singular, elevated experience. The result is a modernized estate that balances performance, wellness, and entertainment—delivering a home that feels both grounded in permanence and elevated in everyday luxury.