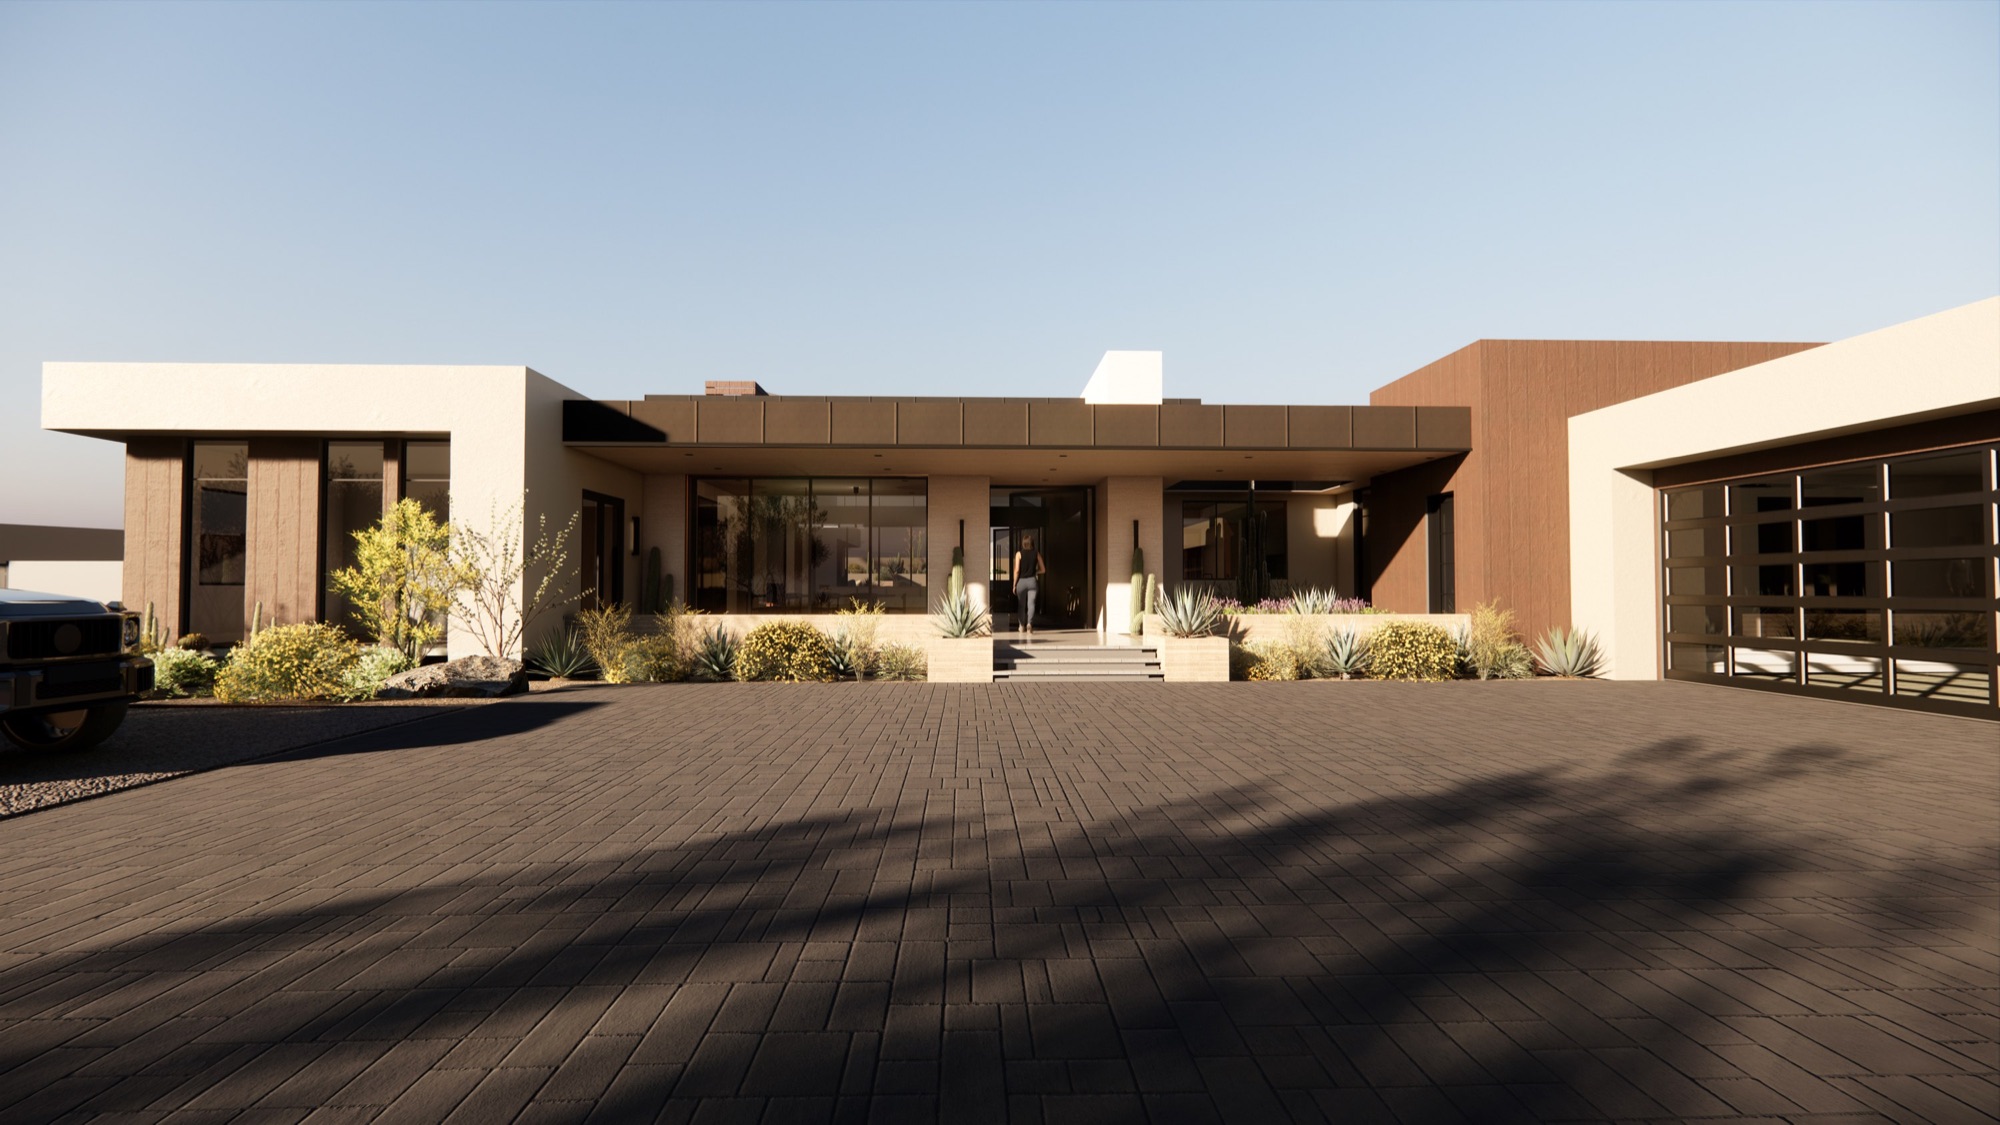
Set within the quiet expanse of Paradise Valley, this contemporary residence is thoughtfully composed as a dialogue between architecture, mountain views, and the surrounding Sonoran Desert. The design is guided by a deep respect for place, where materiality, massing, and landscape work together to create a home that feels both grounded and quietly expressive.
The exterior is defined by a strategic use of rusted metal paneling, selected for its ability to weather and soften over time while echoing the warm, earthy tones of the desert terrain. This material is paired with refined modern forms and expansive glazing, creating a balance between bold architectural presence and subtle integration with the natural environment. The result is a home that appears to emerge from the landscape rather than impose upon it.
Mountain views are the organizing principle of the floor plan. Every major space is carefully oriented to capture framed and expansive views of the surrounding peaks, shaping both circulation and spatial hierarchy. These visual connections guide movement through the home, ensuring that the experience of place remains constant and immersive.
Inside, the design blends natural textures with clean, modern lines. A restrained palette of stone, wood, and metal creates a cohesive interior language that is warm, elegant, and understated. Large openings and continuous sightlines reinforce the connection between interior living spaces and the dramatic exterior setting.
The landscape design extends the architecture into the terrain through a series of terraces that follow the natural topography. These outdoor spaces define distinct zones for living, dining, and retreat, each carefully embedded within the site’s existing contours. Native and adaptive plant palettes are used throughout, allowing the home to blend seamlessly into the surrounding desert environment while enhancing privacy, shade, and seasonal character.