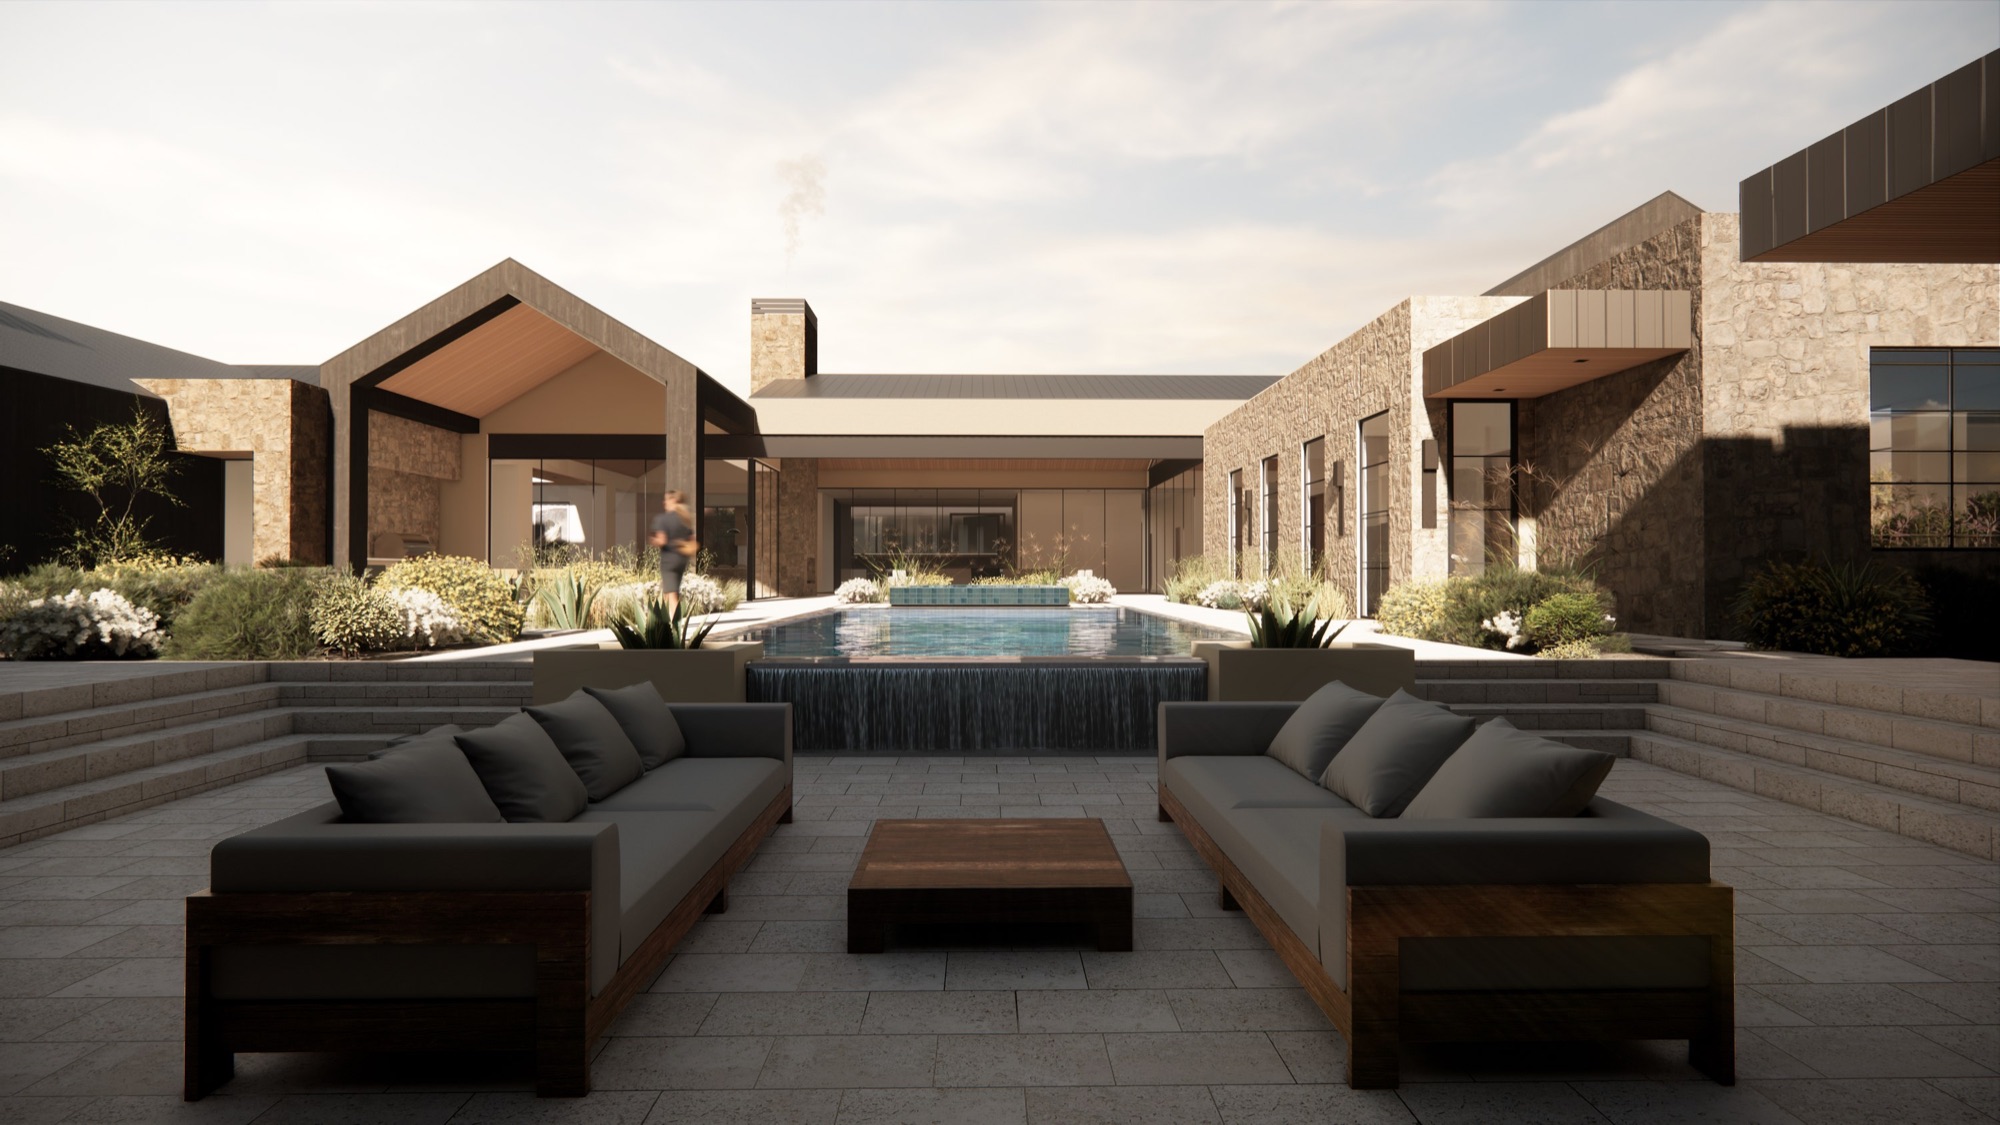
This custom transitional residence reimagines the contemporary family estate through a seamless dialogue between architecture, landscape, and recreation. Balancing timeless proportions with refined modern detailing, the home is conceived as a series of interconnected living environments that dissolve the boundary between indoors and out.
Long expanses of floor-to-ceiling glass frame curated views while flooding the interiors with natural light, creating an ever-changing relationship with the surrounding landscape. Rather than functioning as isolated rooms, the primary living spaces extend effortlessly onto a network of covered patios, outdoor gathering areas, and landscaped courtyards. These connected outdoor rooms encourage year-round living, allowing family and guests to move fluidly between intimate retreats and larger entertaining spaces.
At the heart of the property, a dramatic entertainment barn serves as both architectural centerpiece and social hub. Drawing inspiration from the region's agrarian heritage, the structure interprets the traditional barn through a sophisticated contemporary lens, combining warm natural materials with expansive glazing and generous interior volumes. Inside, a full-size indoor pickleball court anchors a flexible recreation space designed to host everything from spirited competition to large-scale celebrations. Supporting amenities—including lounges, dining areas, and hospitality spaces—transform the barn into a destination that is equally suited for everyday family life and memorable community gatherings.
Throughout the estate, carefully considered material selections, restrained detailing, and a cohesive architectural language establish a sense of quiet elegance. The transitional aesthetic bridges classic craftsmanship with contemporary openness, resulting in a residence that feels both enduring and unmistakably modern.
More than a collection of buildings, the project is an environment designed to foster connection—between family and friends, architecture and landscape, tradition and innovation. Every element, from the transparent living spaces to the interconnected patios and recreation barn, contributes to an experience centered on wellness, hospitality, and the celebration of shared moments.