

Portfolio
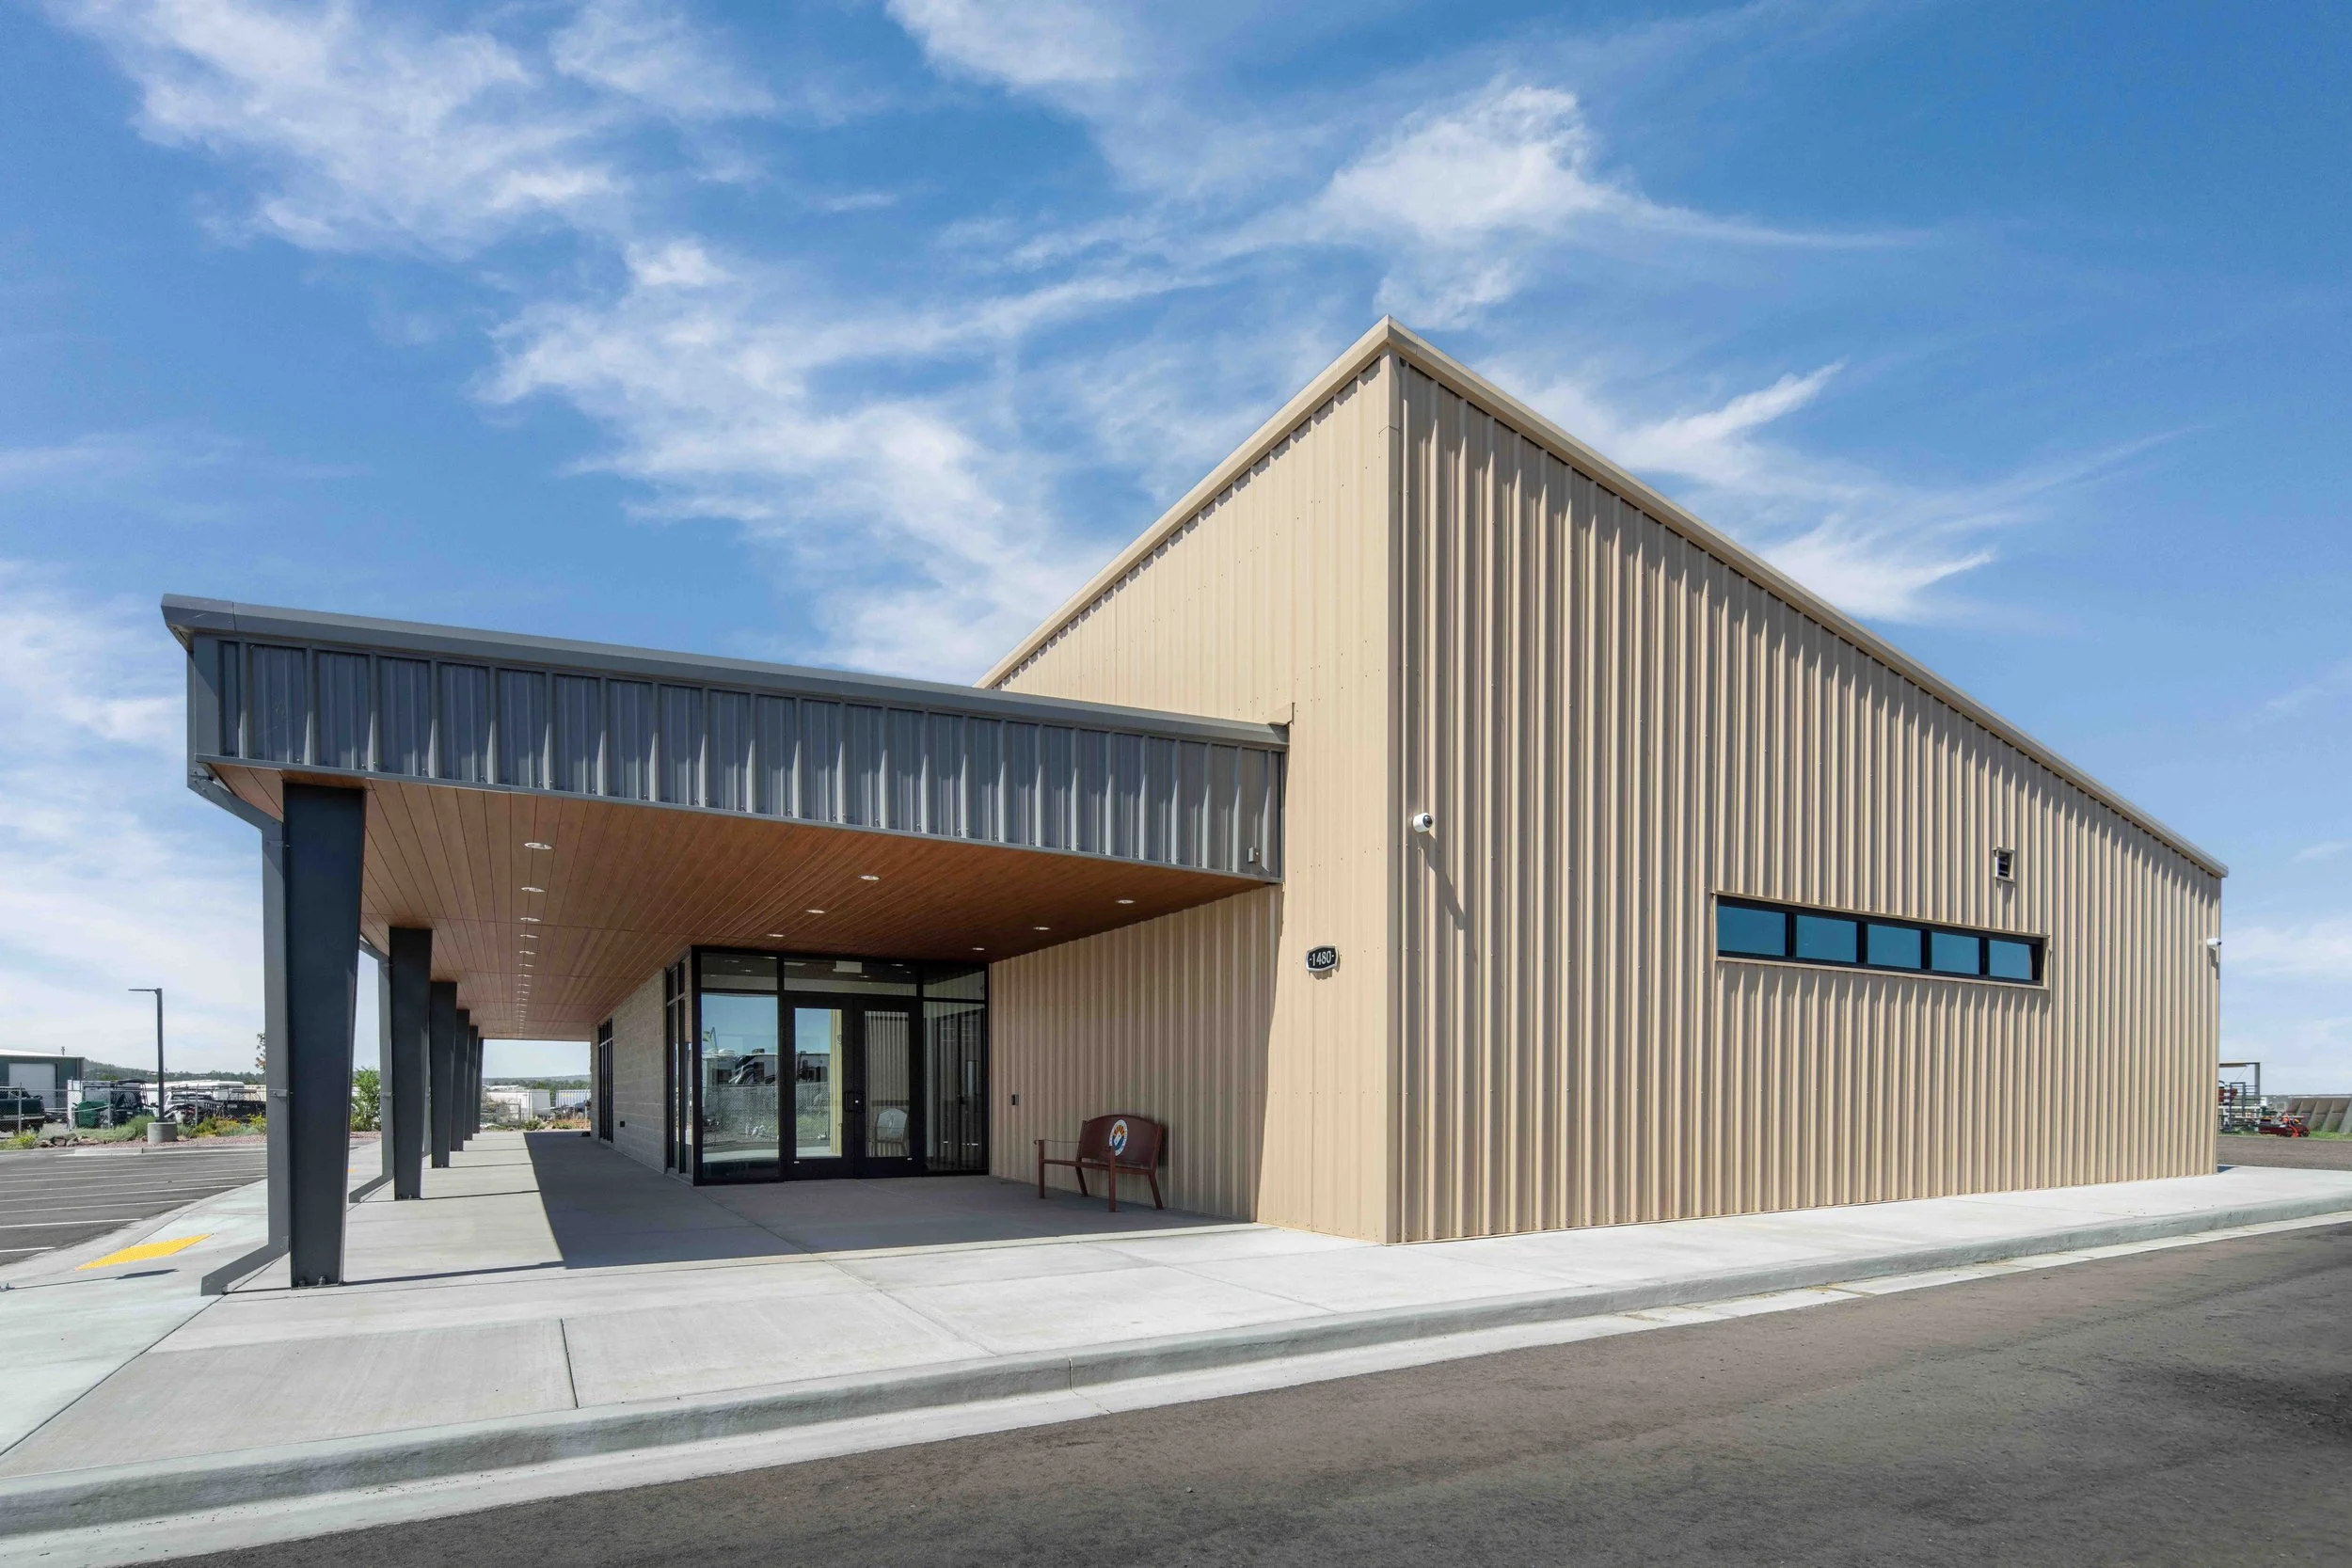
City of Show Low Public Works Facility
4Line Studio and Letner Design & Build delivered a new 7,000-square-foot public works facility for the City of Show Low, built to support continuous municipal operations while balancing staff functions, secure areas, vehicle circulation, and public access. Through an integrated Design-Build approach, the team resolved design, cost, and schedule decisions directly with the City as the work progressed, completing the facility at its original construction value of $2.3 million with no change orders. By establishing operational and security priorities early and carrying them consistently through construction, the project shows the lasting value of a truly integrated team.
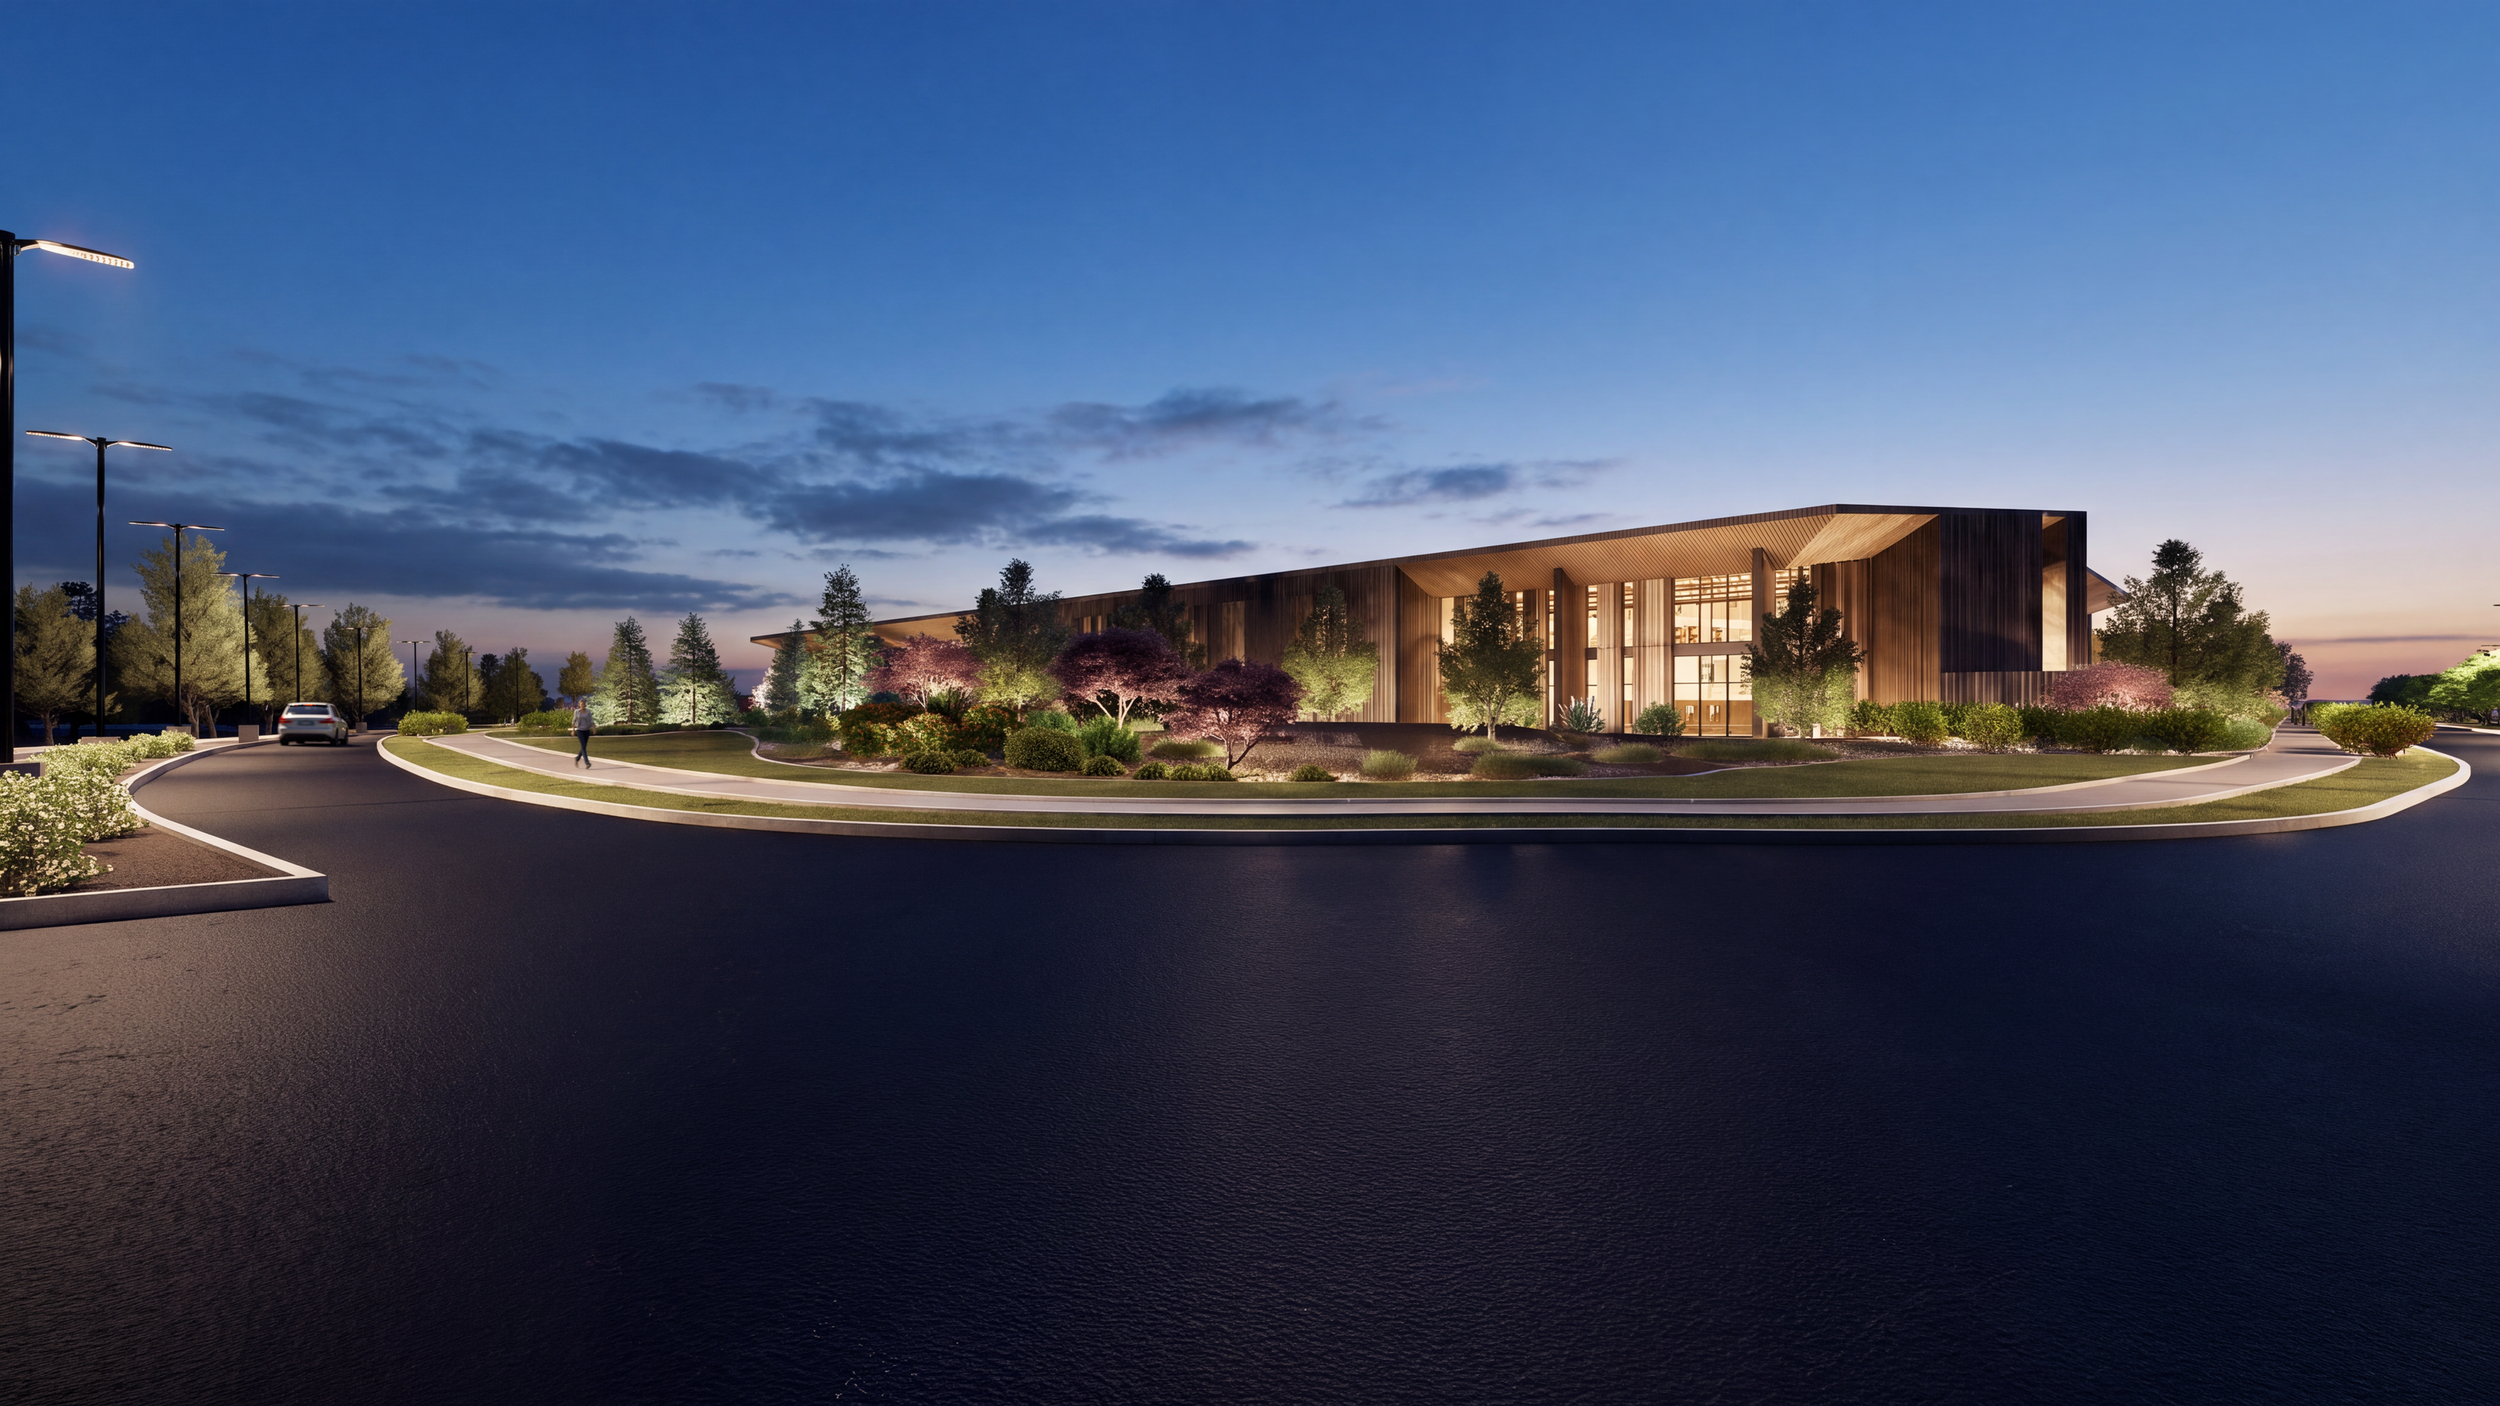
City of Show Low Sports and Event Center
4Line Studio, in partnership with Architekton, is providing design services for an approximately 120,000-SF community sports and event center featuring multi-use courts, retractable seating, a raised walking track, event and meeting spaces, and a commercial kitchen. A facility of this scale and technical complexity demands continuous integration across architecture, engineering, specialty consultants, and Owner requirements, and the team has managed significant program evolution while holding alignment with budget, schedule, constructability, and community expectations. By evaluating design decisions alongside cost, performance, and construction sequencing and resolving potential changes early, the project reflects the close, integrated collaboration that complex community facilities require.
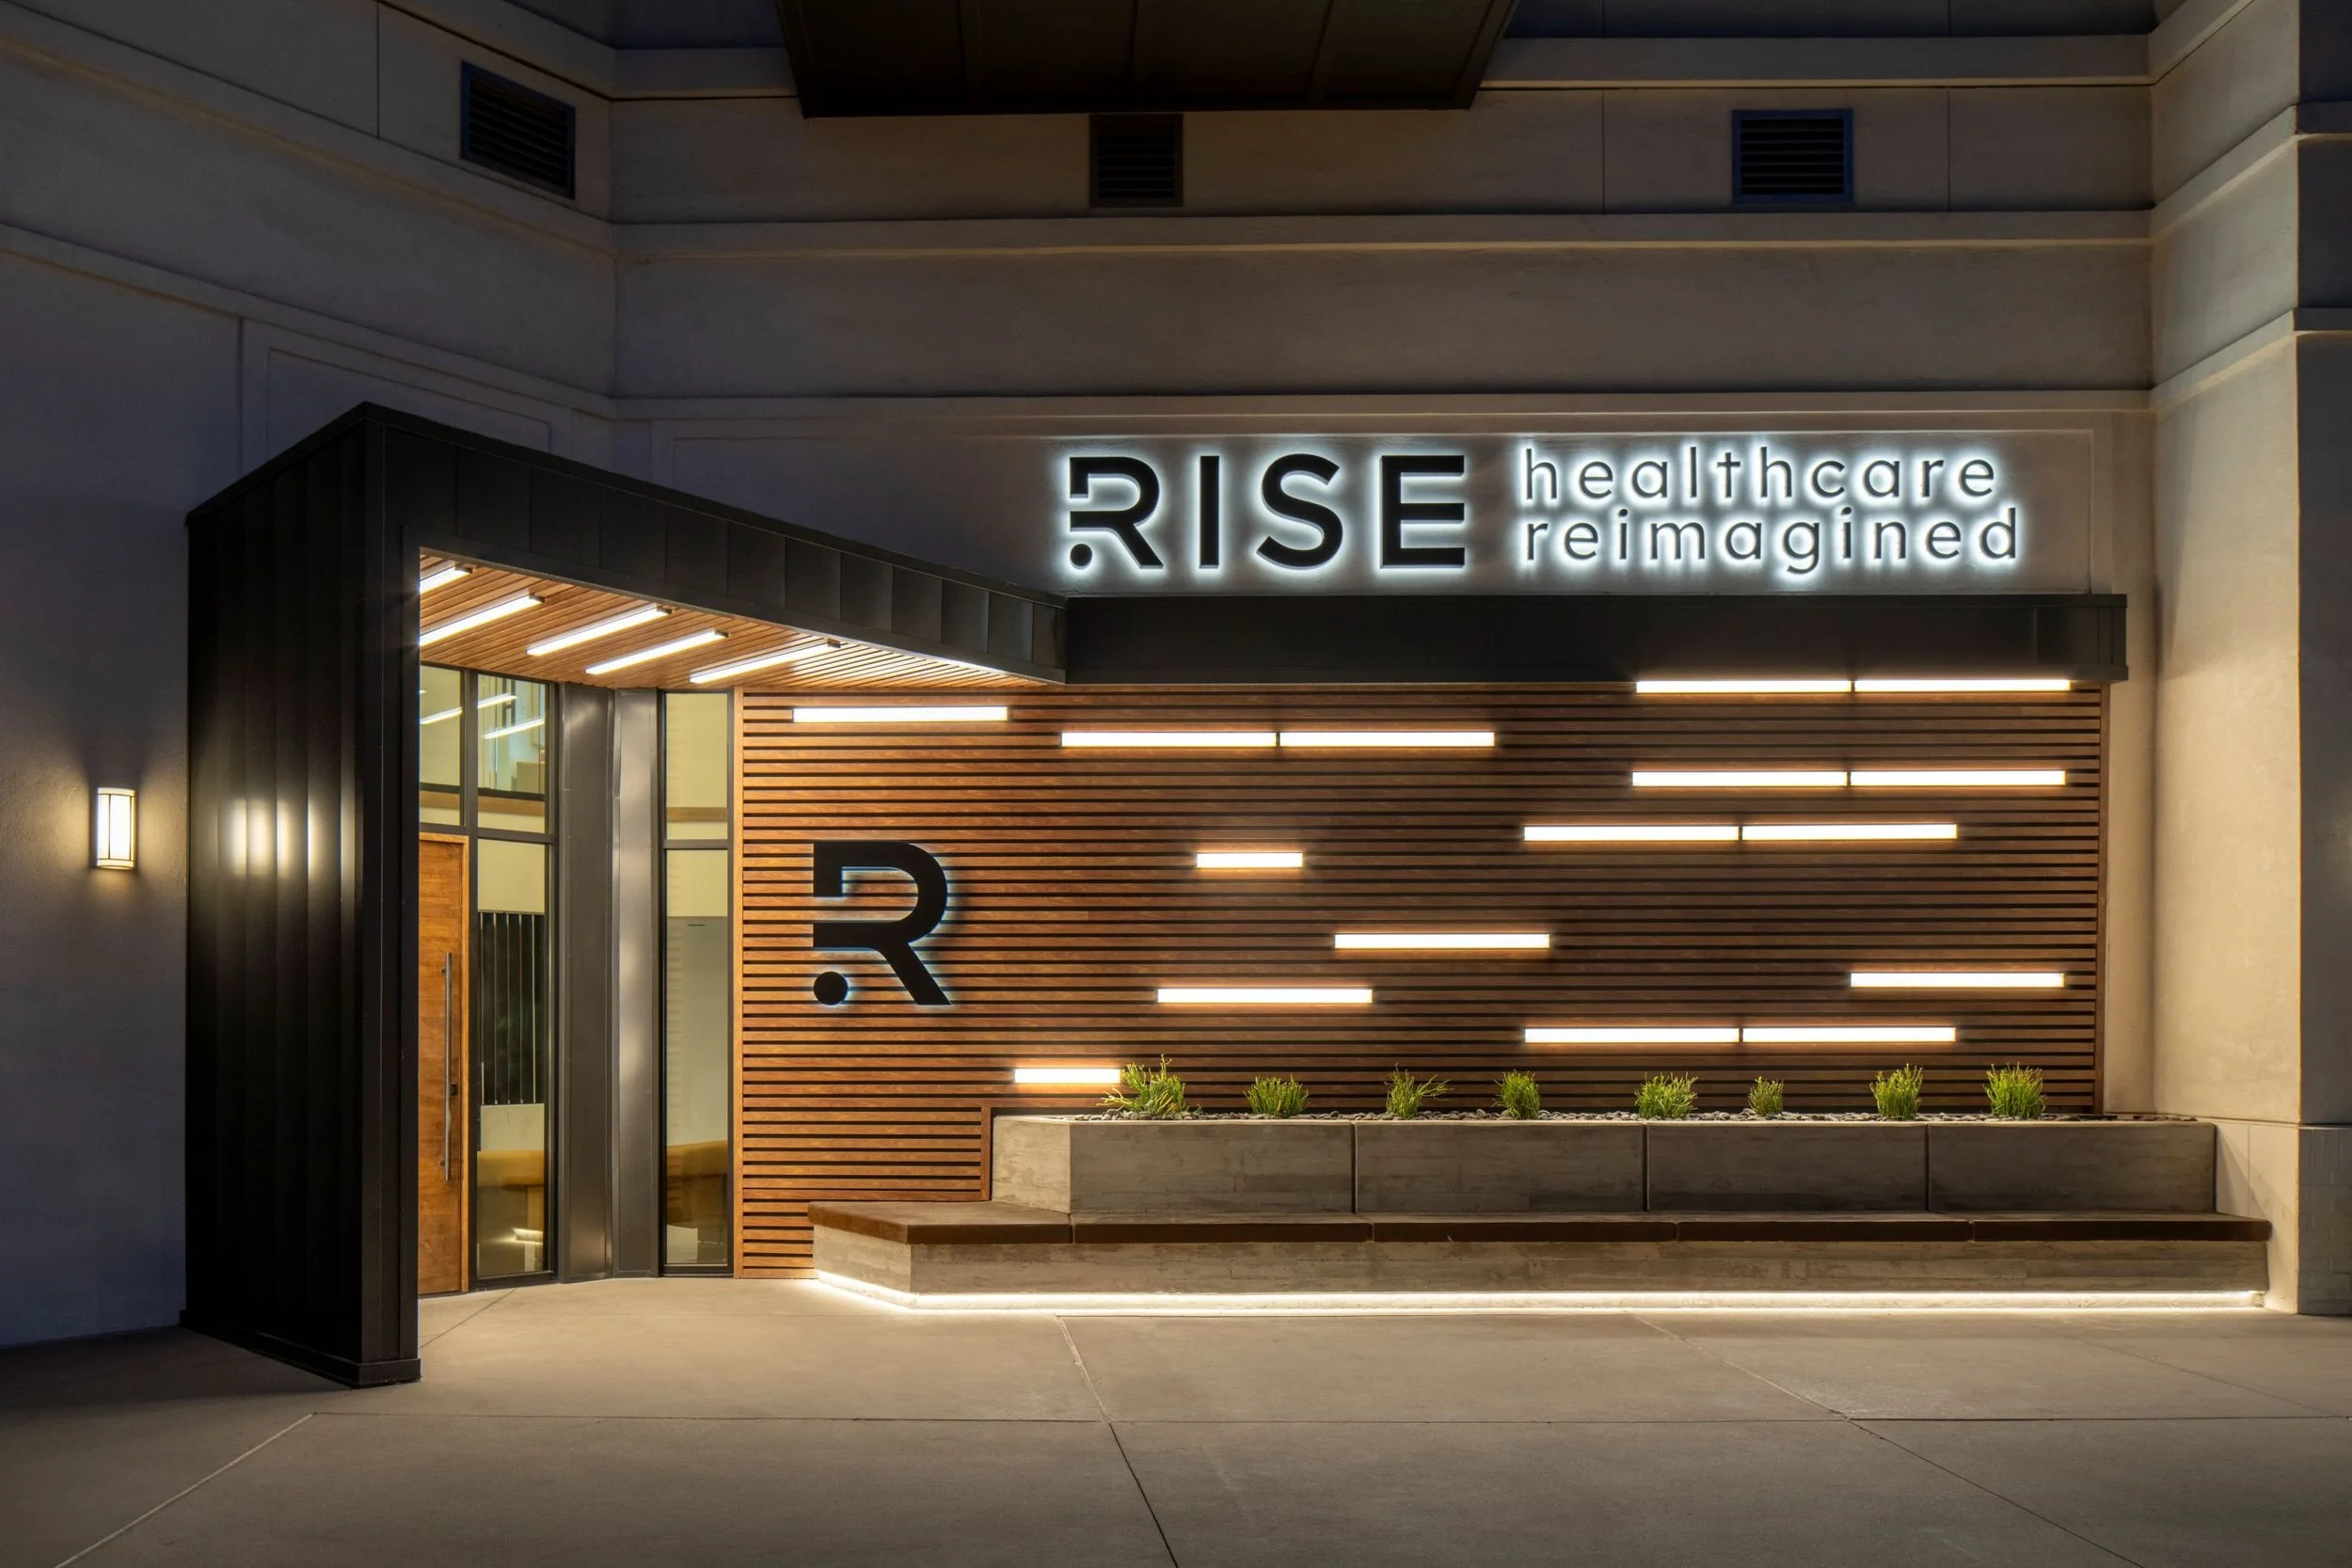
Rise Health
4Line Studio transformed 1,800 square-feet of an existing mixed-use building into a calm, welcoming wellness center with treatment rooms, office space, and curated retail. Fitting it all within a tight footprint required inserting a new second-story steel structure, and we coordinated closely to make the most of every square foot. Warm lighting, a layered material palette, and intuitive circulation replace the typical clinical feel with something closer to hospitality.
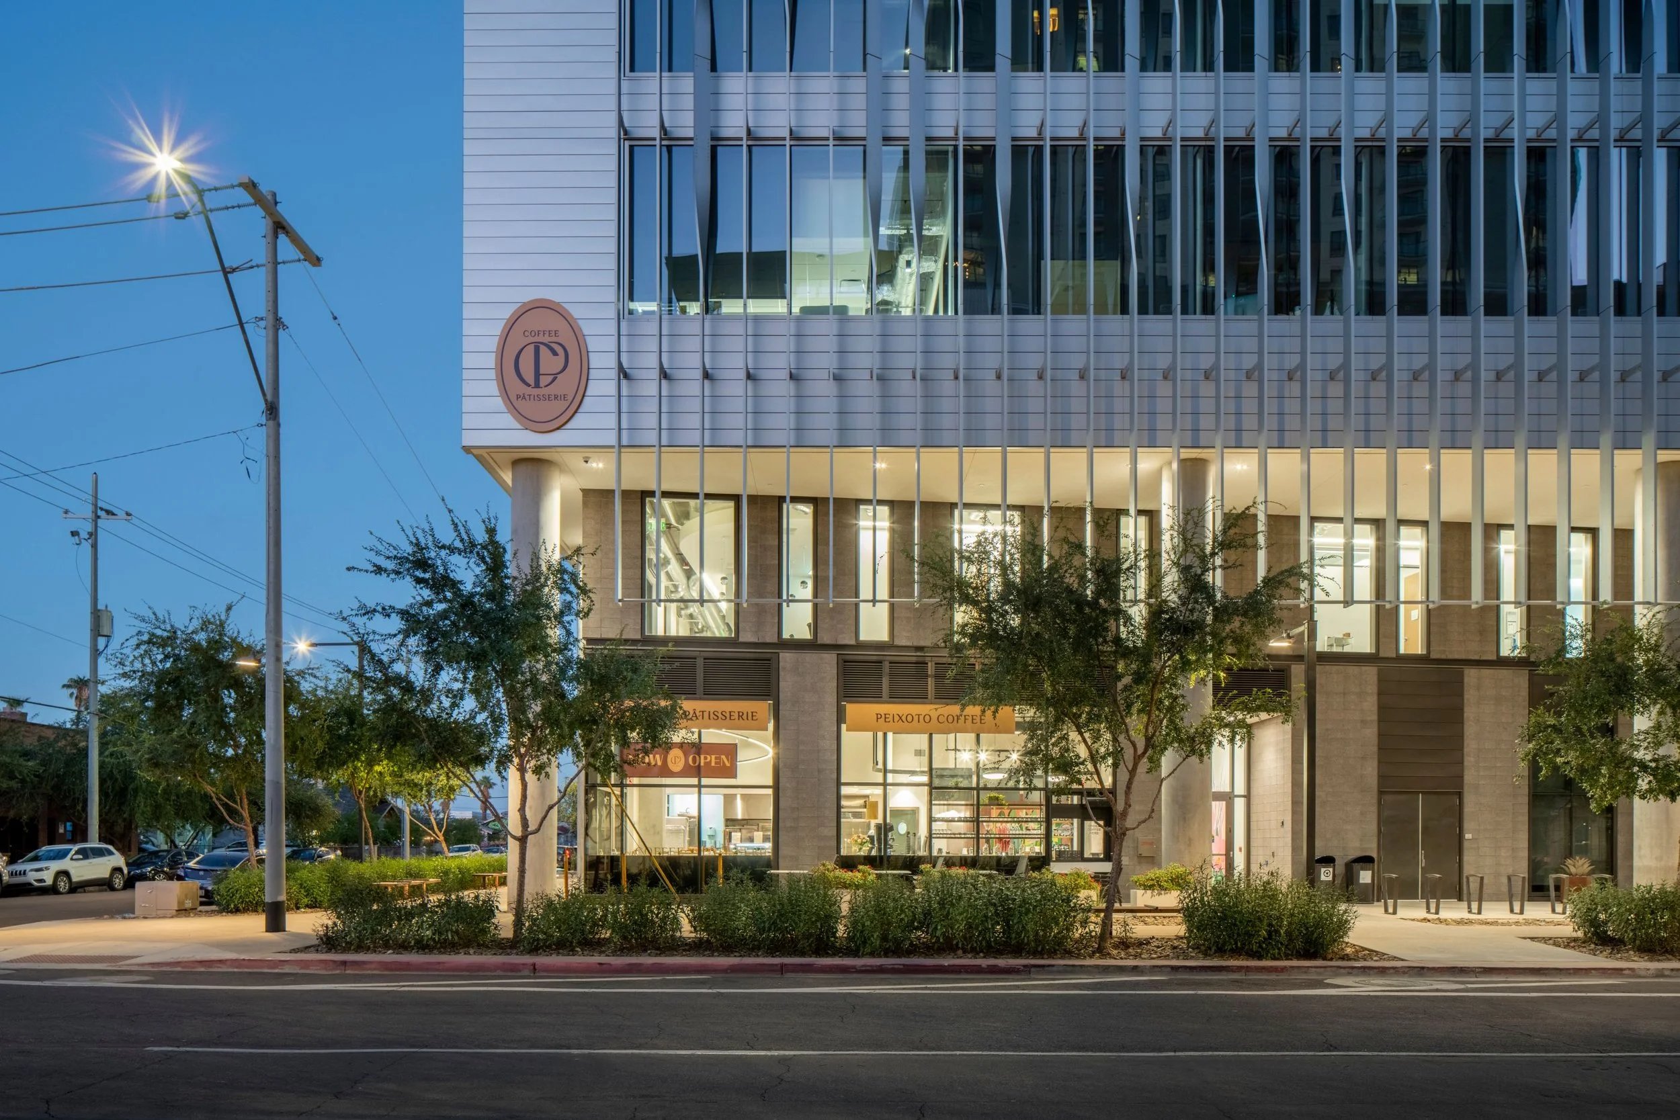
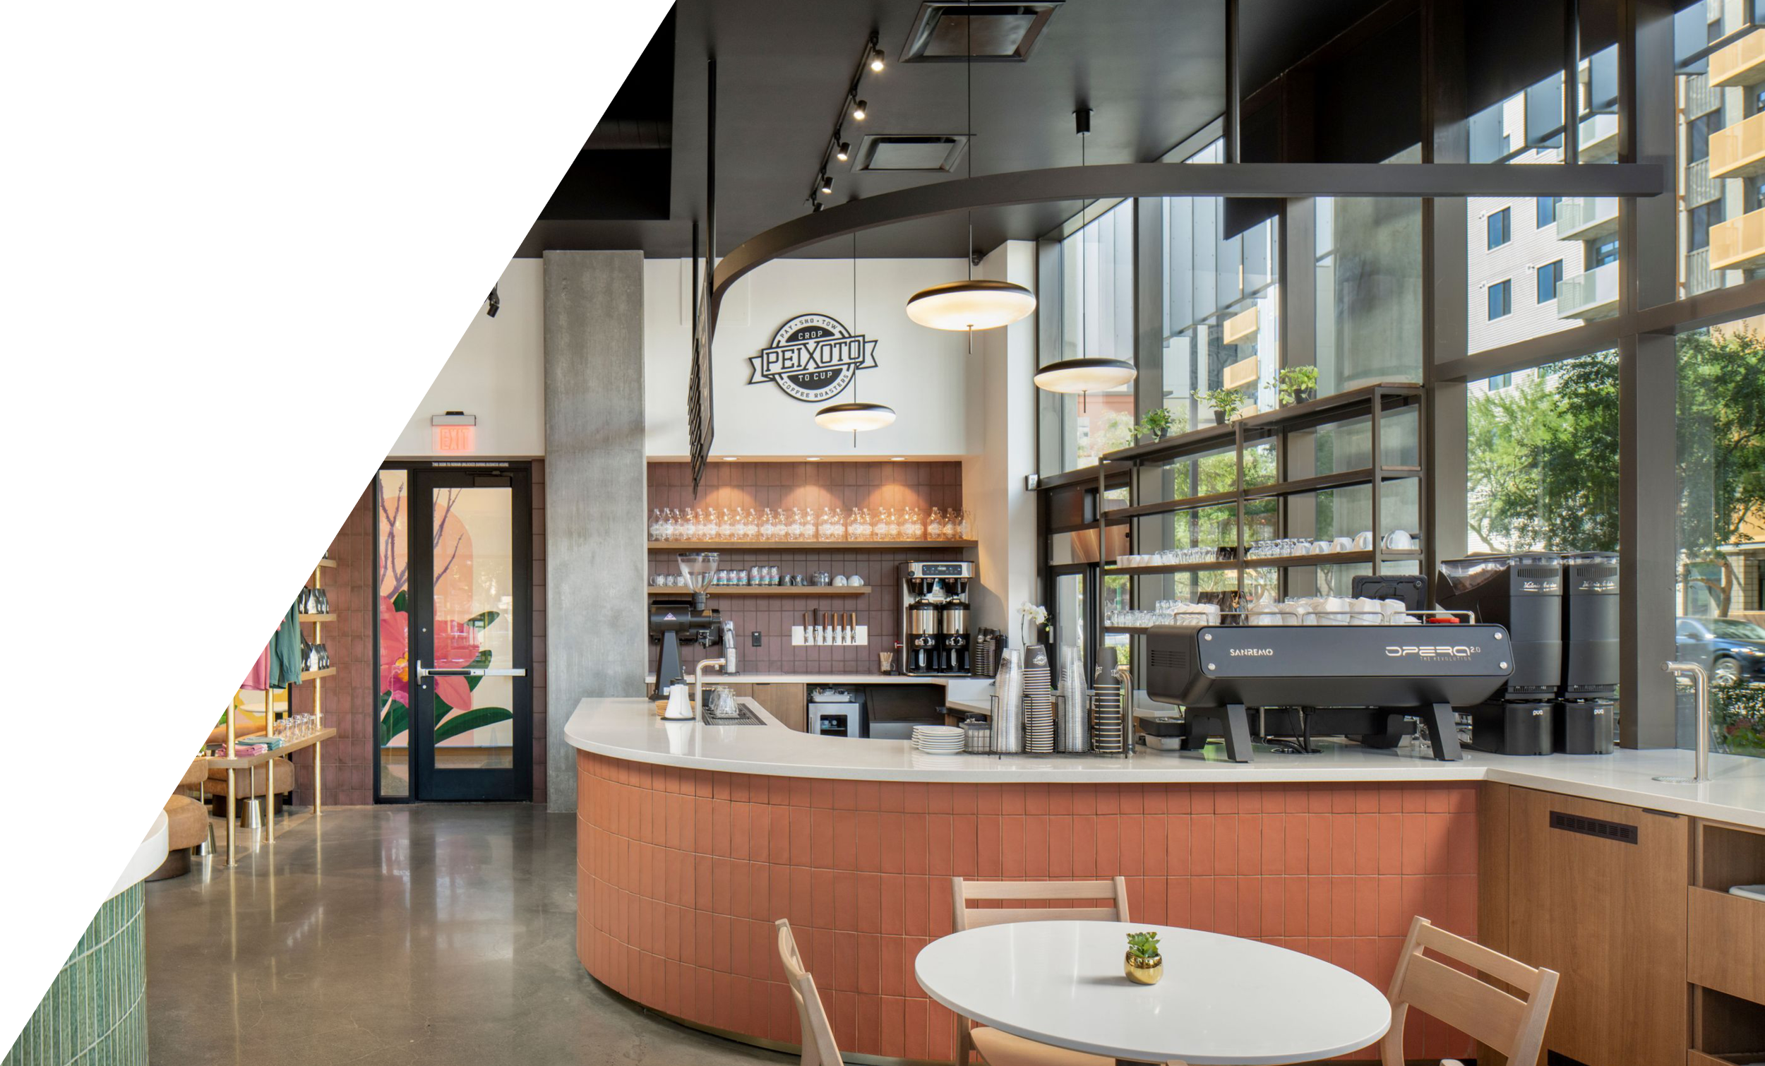
CP Peixoto Coffee & Chaconne Patisserie
In the heart of Downtown Phoenix, 4Line Studio brought two beloved local brands, a multi-generational coffee roaster and a refined patisserie, together under one roof. Distinct material palettes and lighting give each concept its own identity, while shared spaces, warm finishes, and integrated seating create one seamless experience for guests. Behind the scenes, a science lab directly below the suite restricted floor penetrations, and we worked through creative mechanical and plumbing solutions to deliver a space that runs as smoothly as it looks.
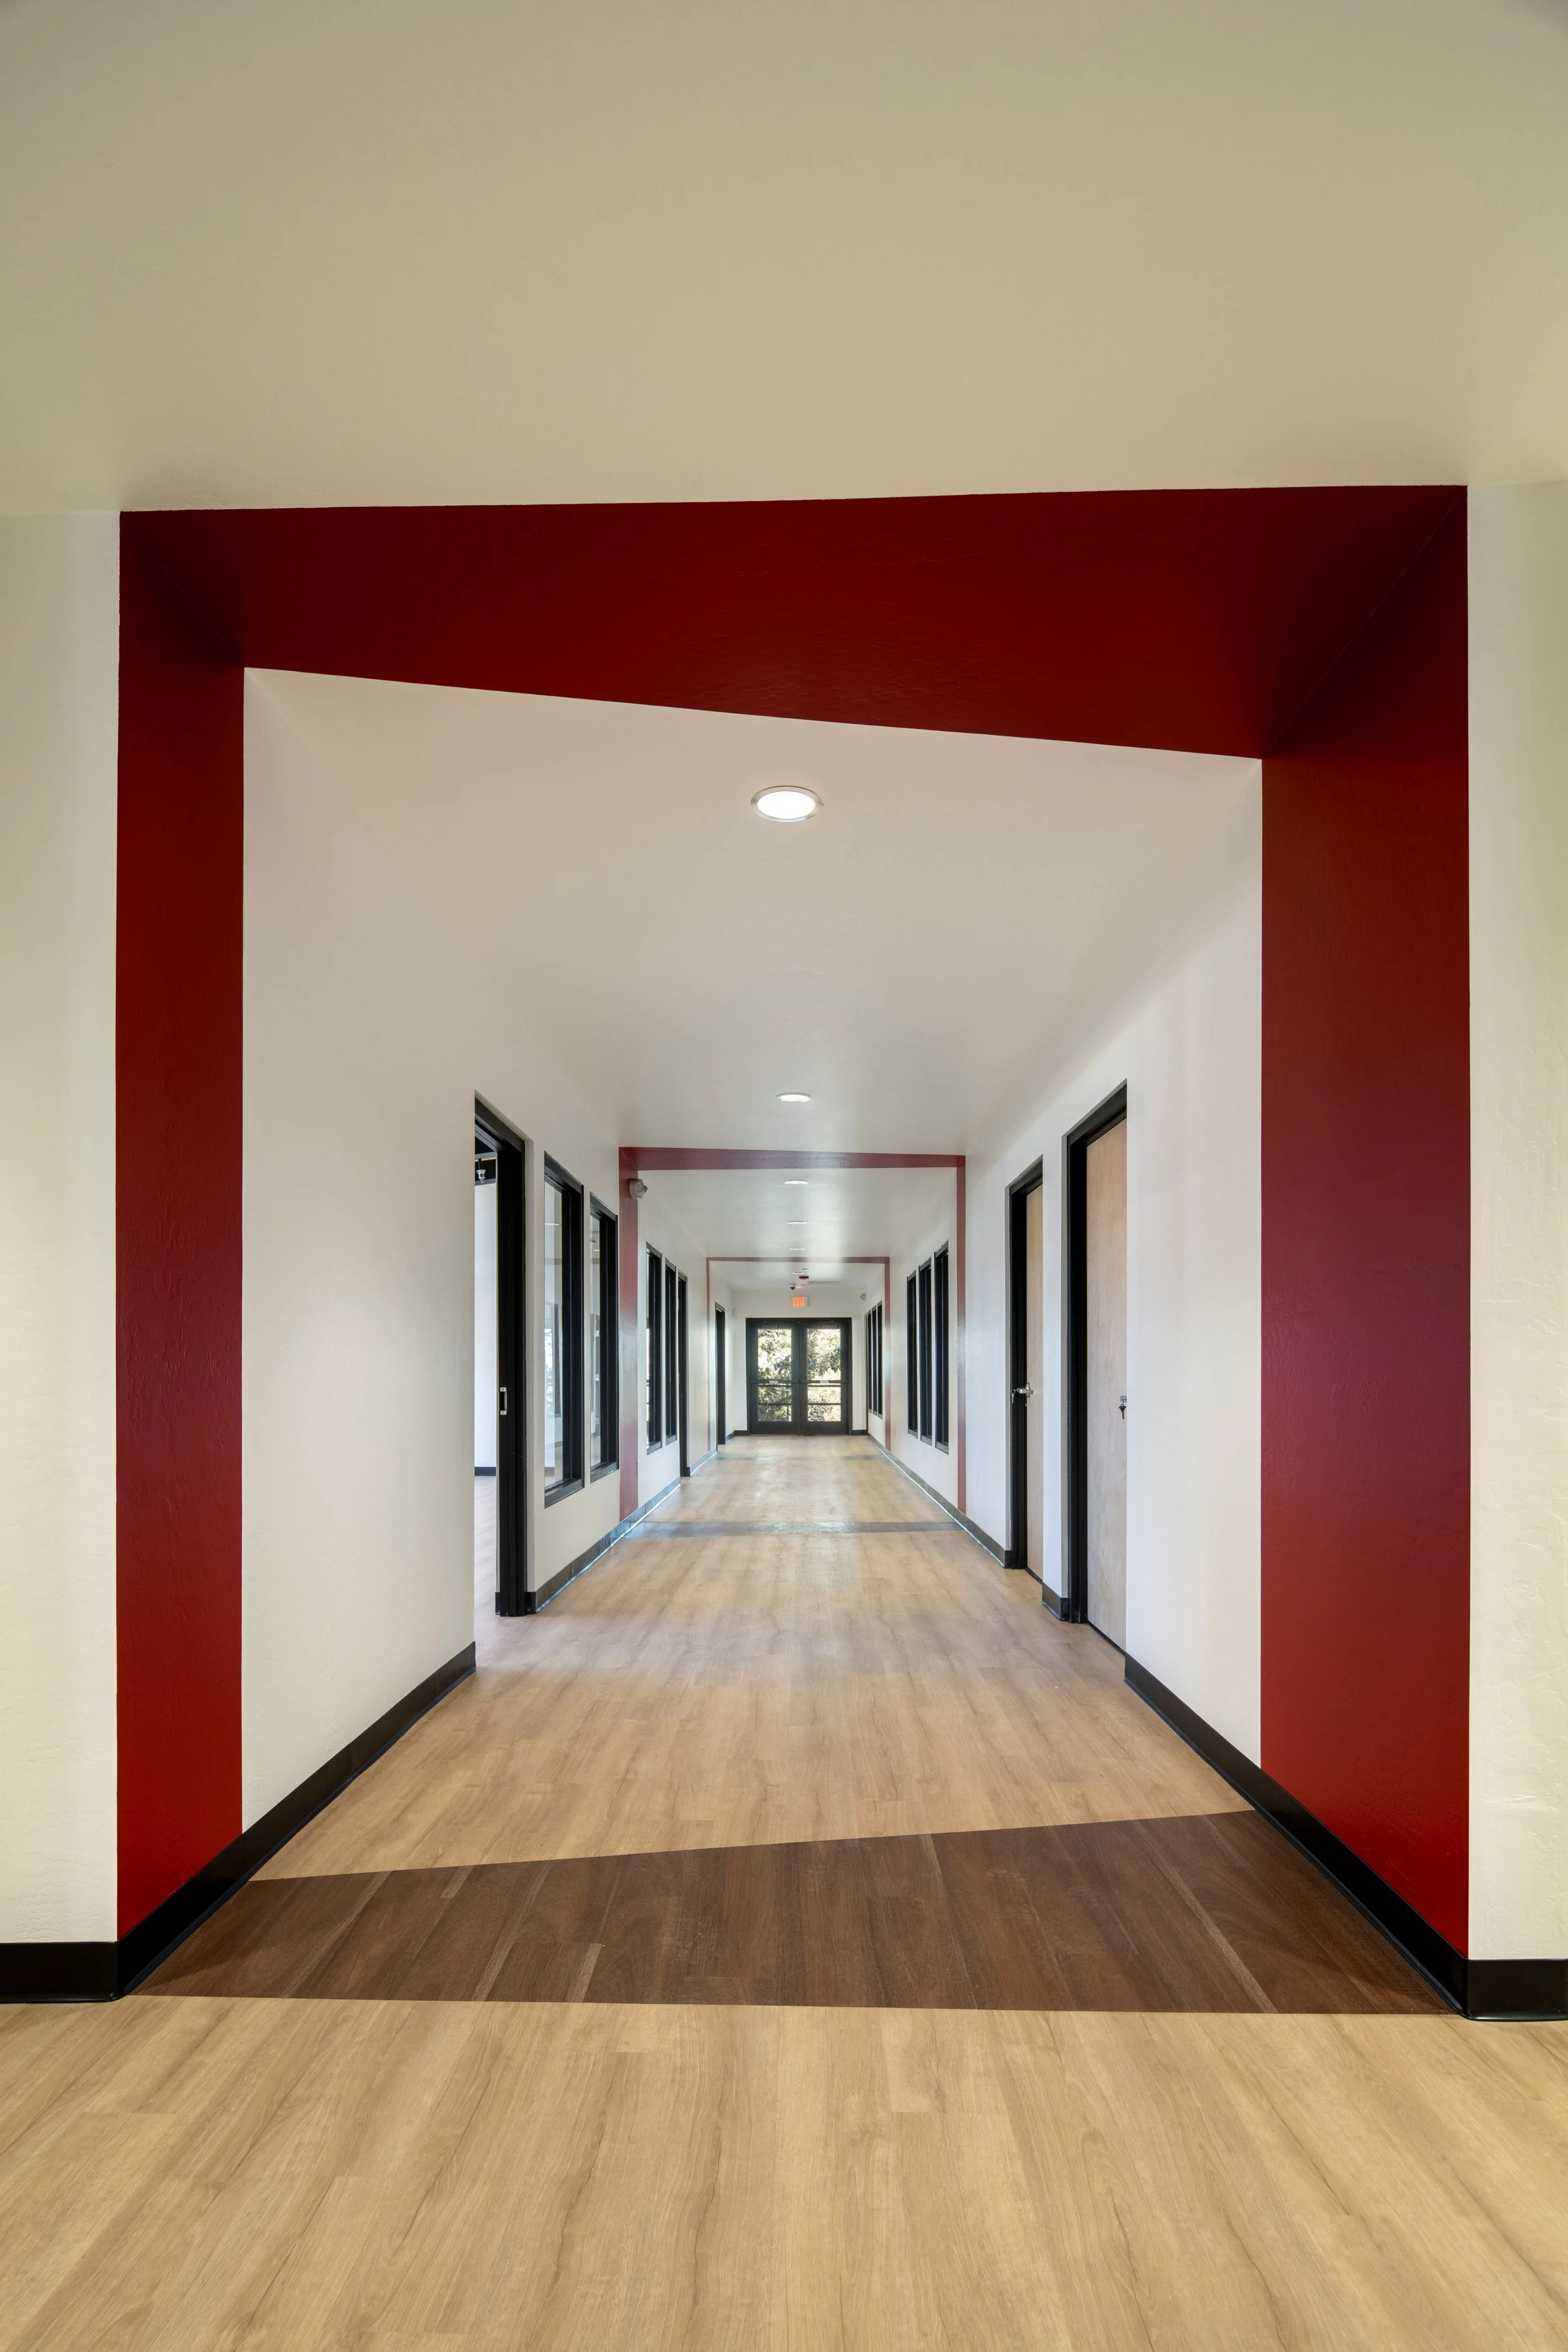
City of Show Low Community Training Center
4Line Studio renovated a historic 9,000-square-foot building on Show Low's civic campus, preserving its character while transforming it into a modern training and community center with offices, classrooms, and exercise spaces for both city staff and the public. Working with engineering consultants, we modernized aging systems with minimal impact to the building's historic fabric. Rather than replacing the structure, the project proves the lasting value of reinvesting in what a community already has.
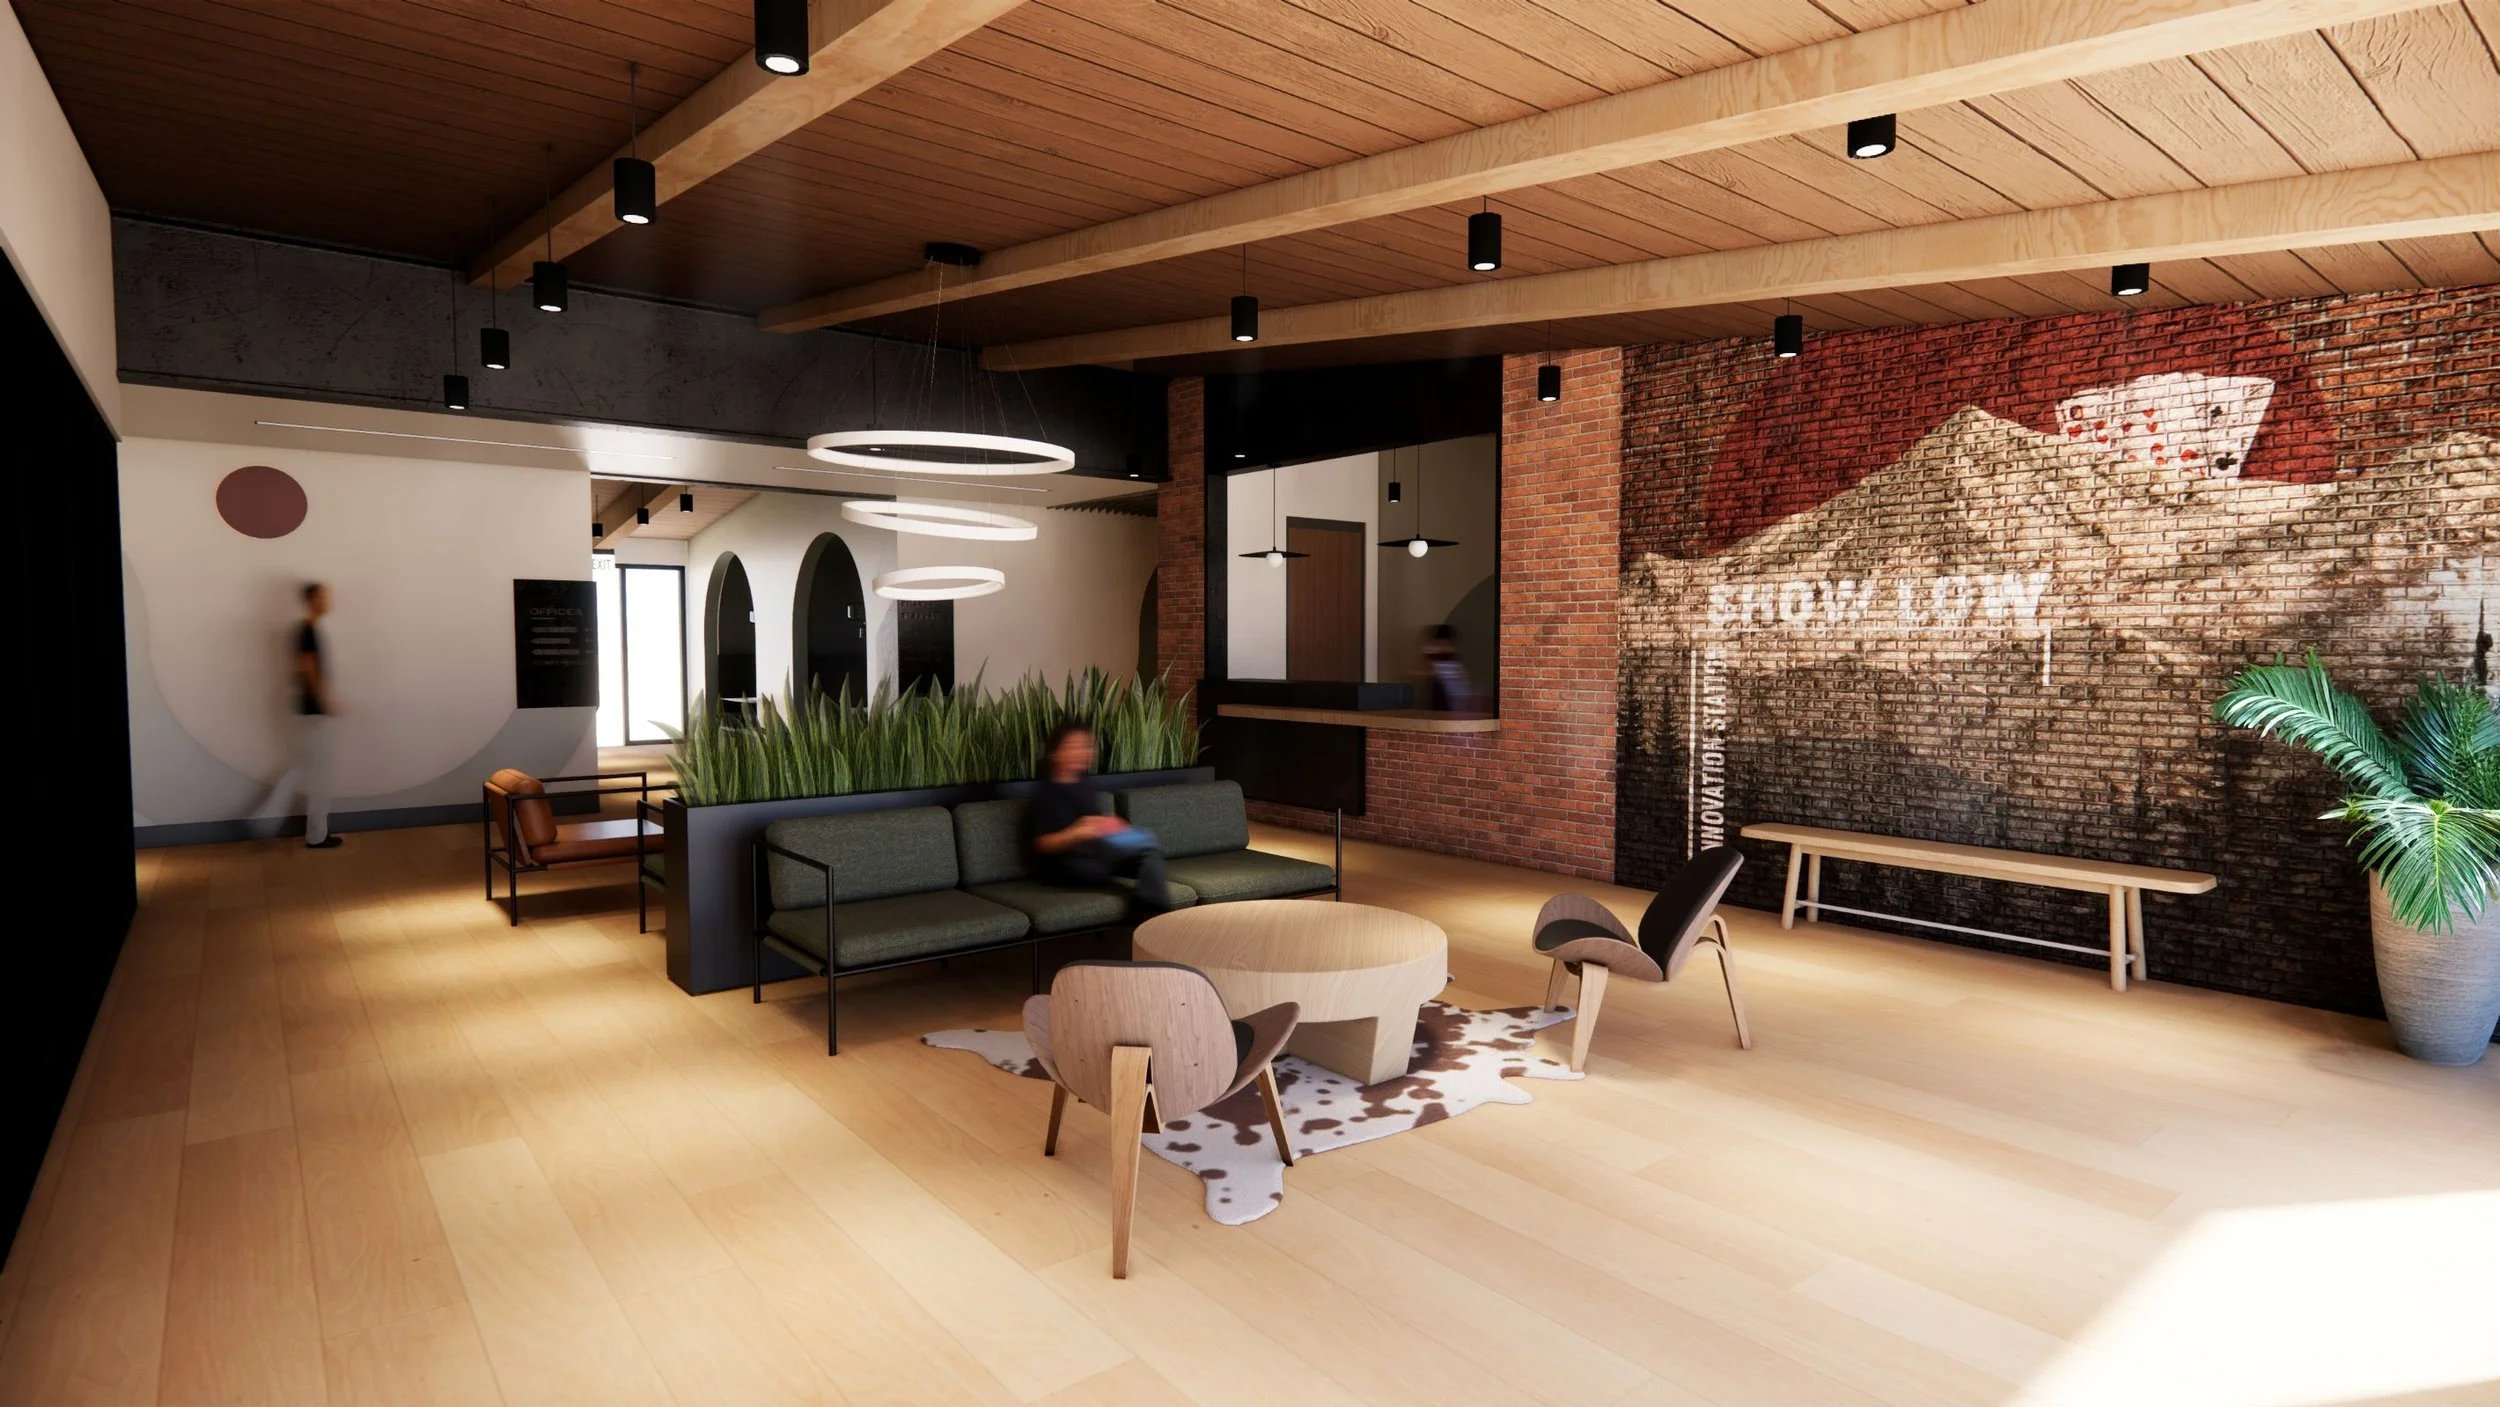
City of Show Low Business Incubator
4Line Studio was first selected to assess whether a historic school building on Show Low's City Campus could be given a new life, then won a competitive selection to design its conversion into a city-owned business incubator. Working closely with city staff throughout, we delivered a project that met every need while staying on budget and on schedule.
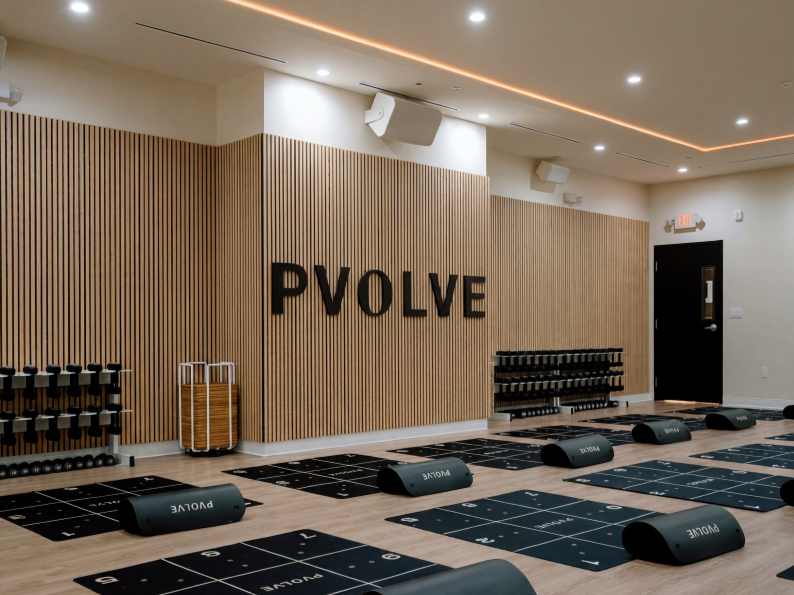
PVolve – Scottsdale Waterfront
The Pvolve Waterfront studio draws on the calm of its setting, with an interior by 4Line Studio that pairs soft organic forms with natural light and a restrained material palette. We shaped the circulation, tactile finishes, and carefully composed lighting to support both the workout and the wind-down, reflecting Pvolve's focus on movement and well-being. The result is a boutique studio that feels less like a gym and more like a retreat.
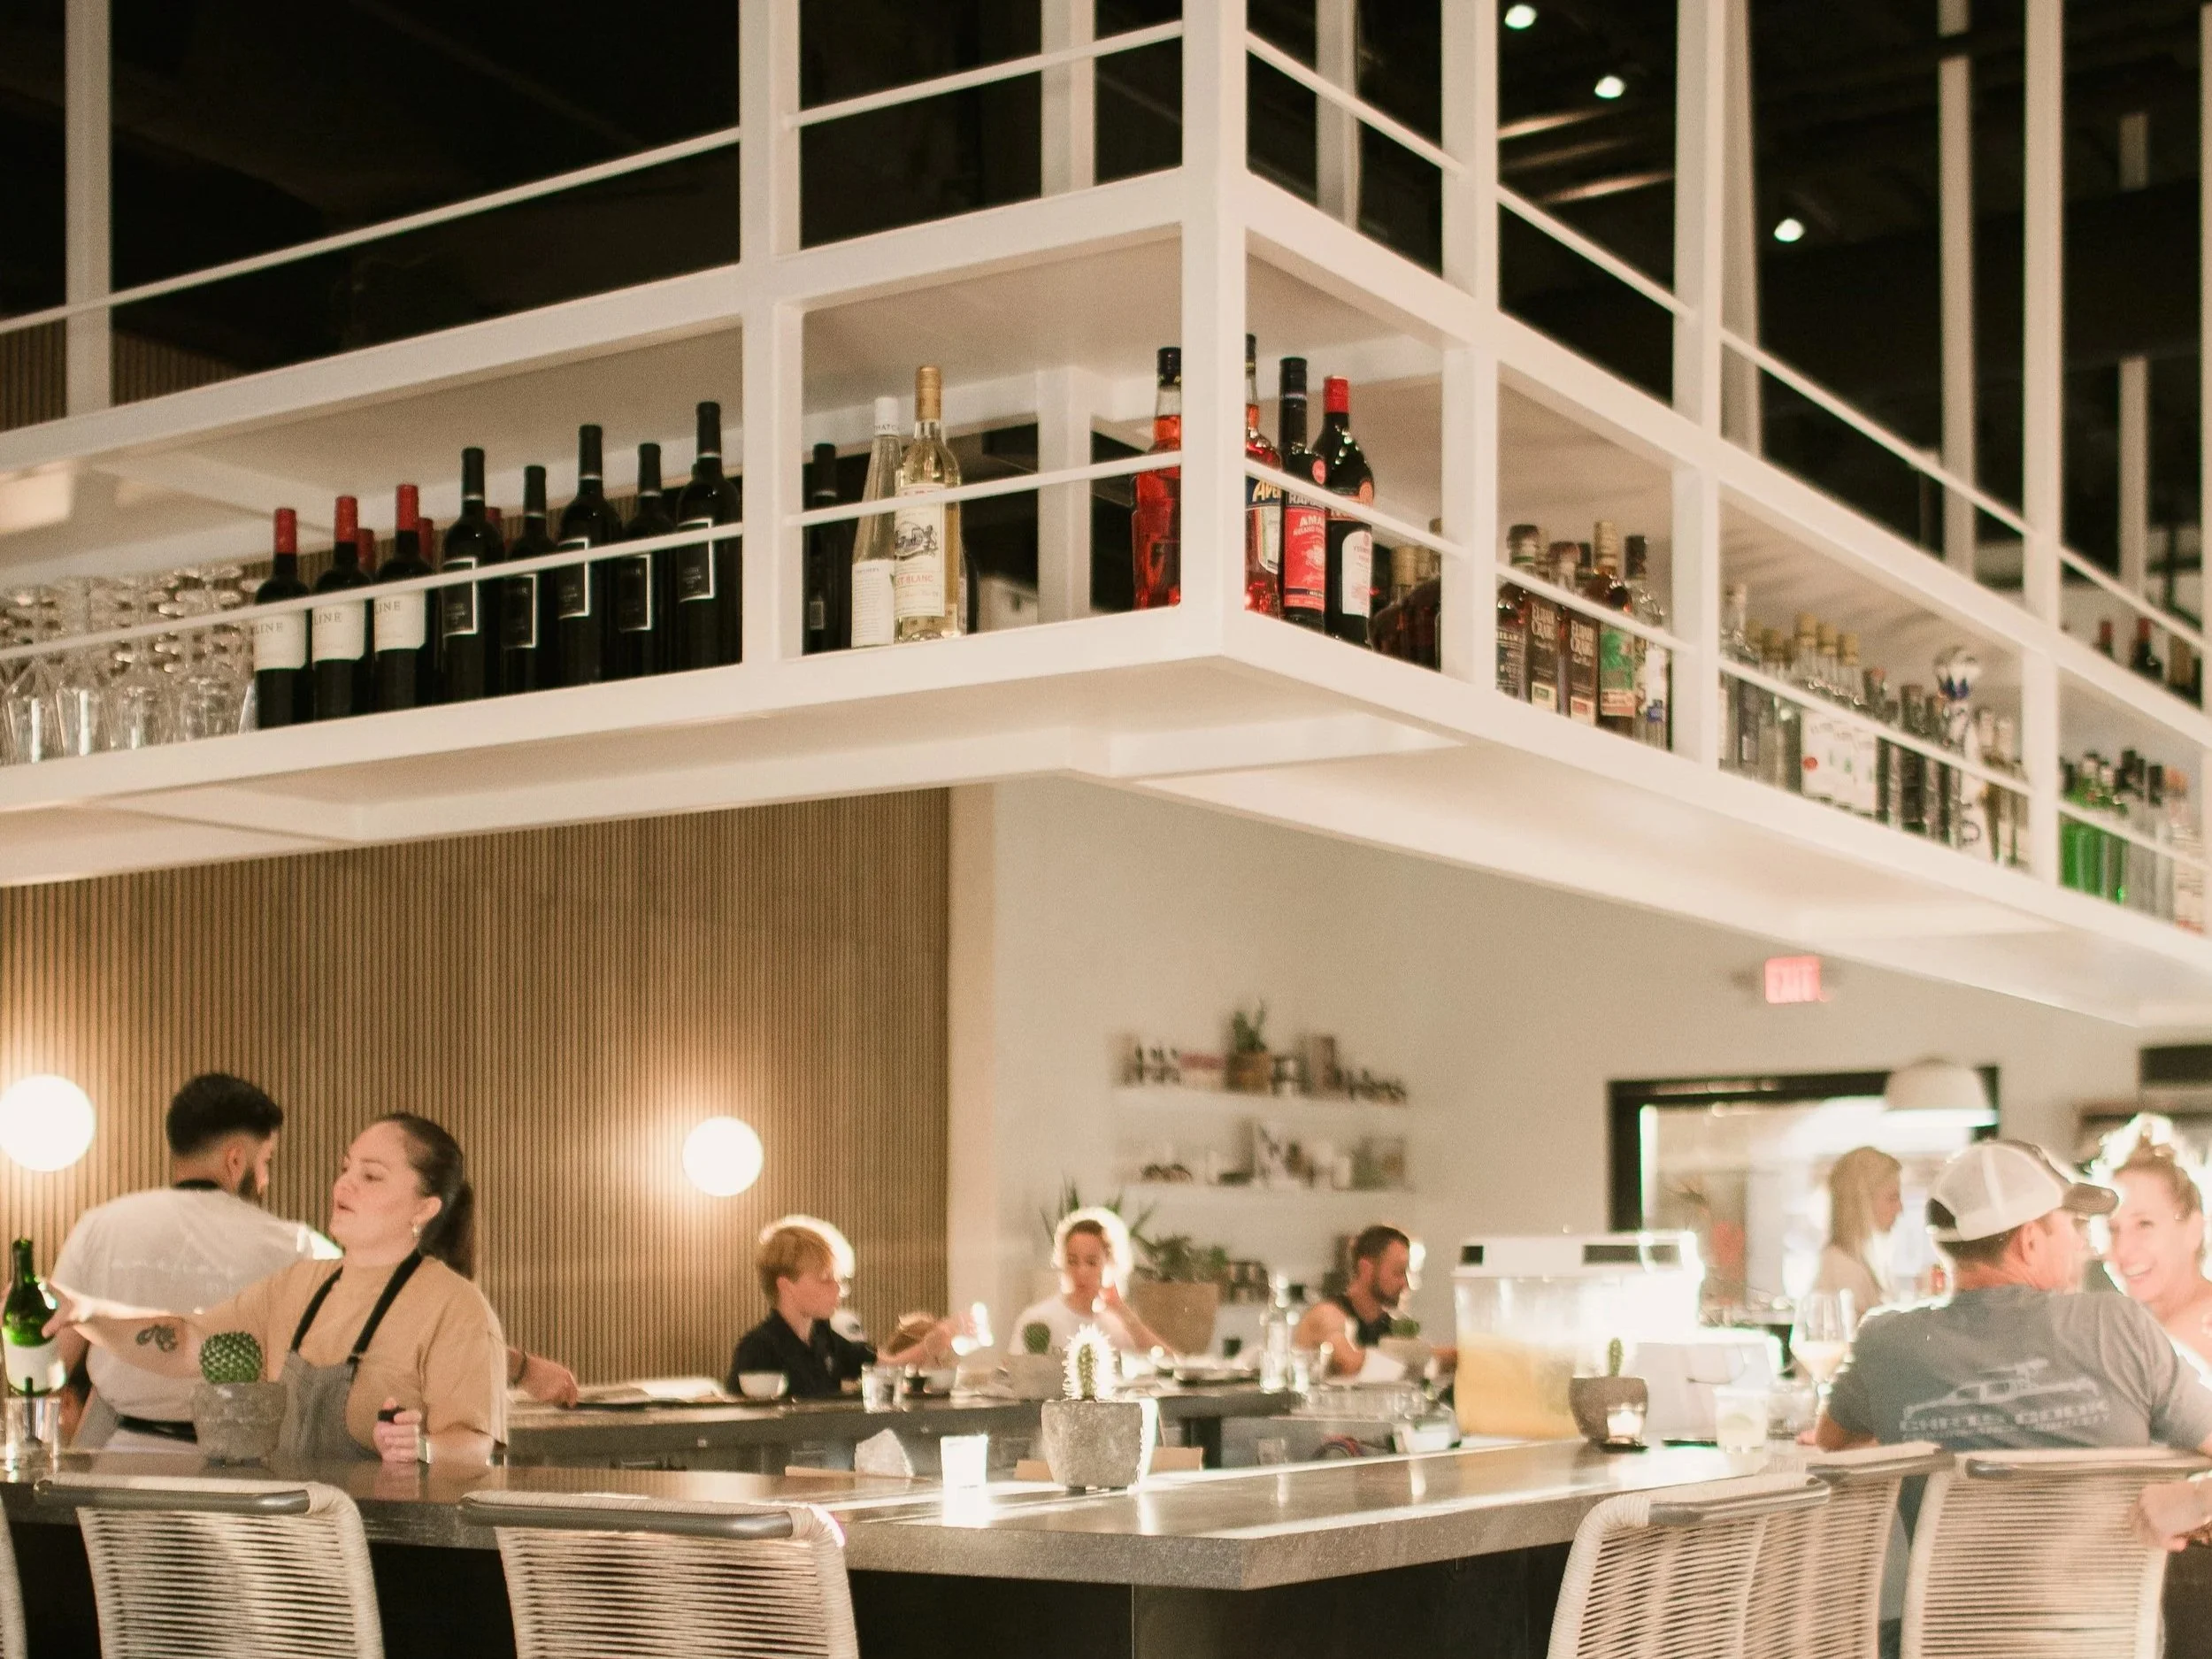
Amelia’s By EAT
Amelia's by EAT brings an all-day eatery and curated market together under one roof, with an interior by 4Line Studio designed for everything from a morning coffee to an evening glass of wine. We used natural wood, warm stone, handcrafted tile, and generous glazing to create a bright, inviting space where guests move easily between shopping, dining, and gathering. The result is a neighborhood spot that feels both refined and genuinely comfortable.
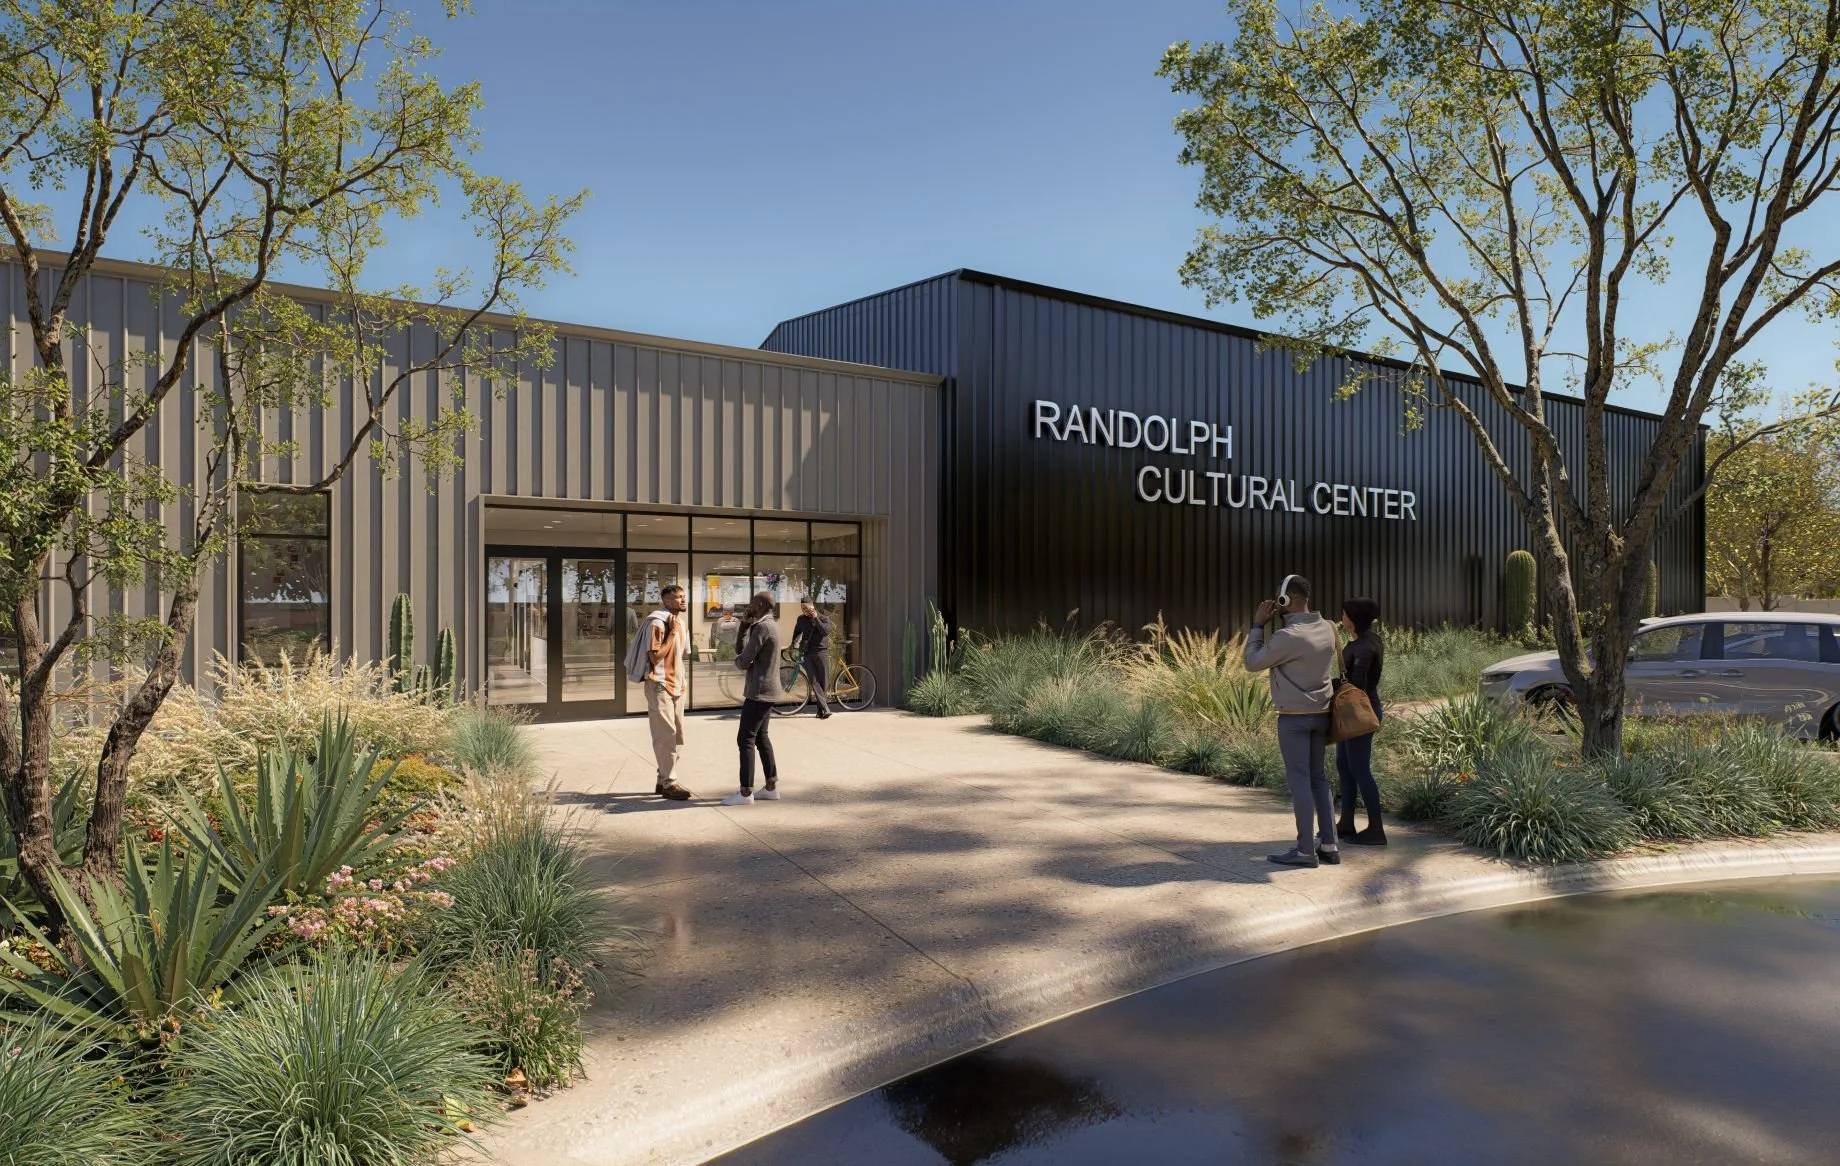
Randolph Cultural and Community Center
4Line Studio worked hand in hand with the residents of Randolph, Arizona to design an 8,000-square-foot cultural center that makes the most of an ambitious program and a limited budget. Through community outreach and multiple programming sessions, the design took shape around what mattered most: a community kitchen, a multi-purpose gym, and an office that serves as a police substation. With few infrastructure resources in this part of Pinal County, we also coordinated directly with the county, utilities, and fire service to make the project possible.
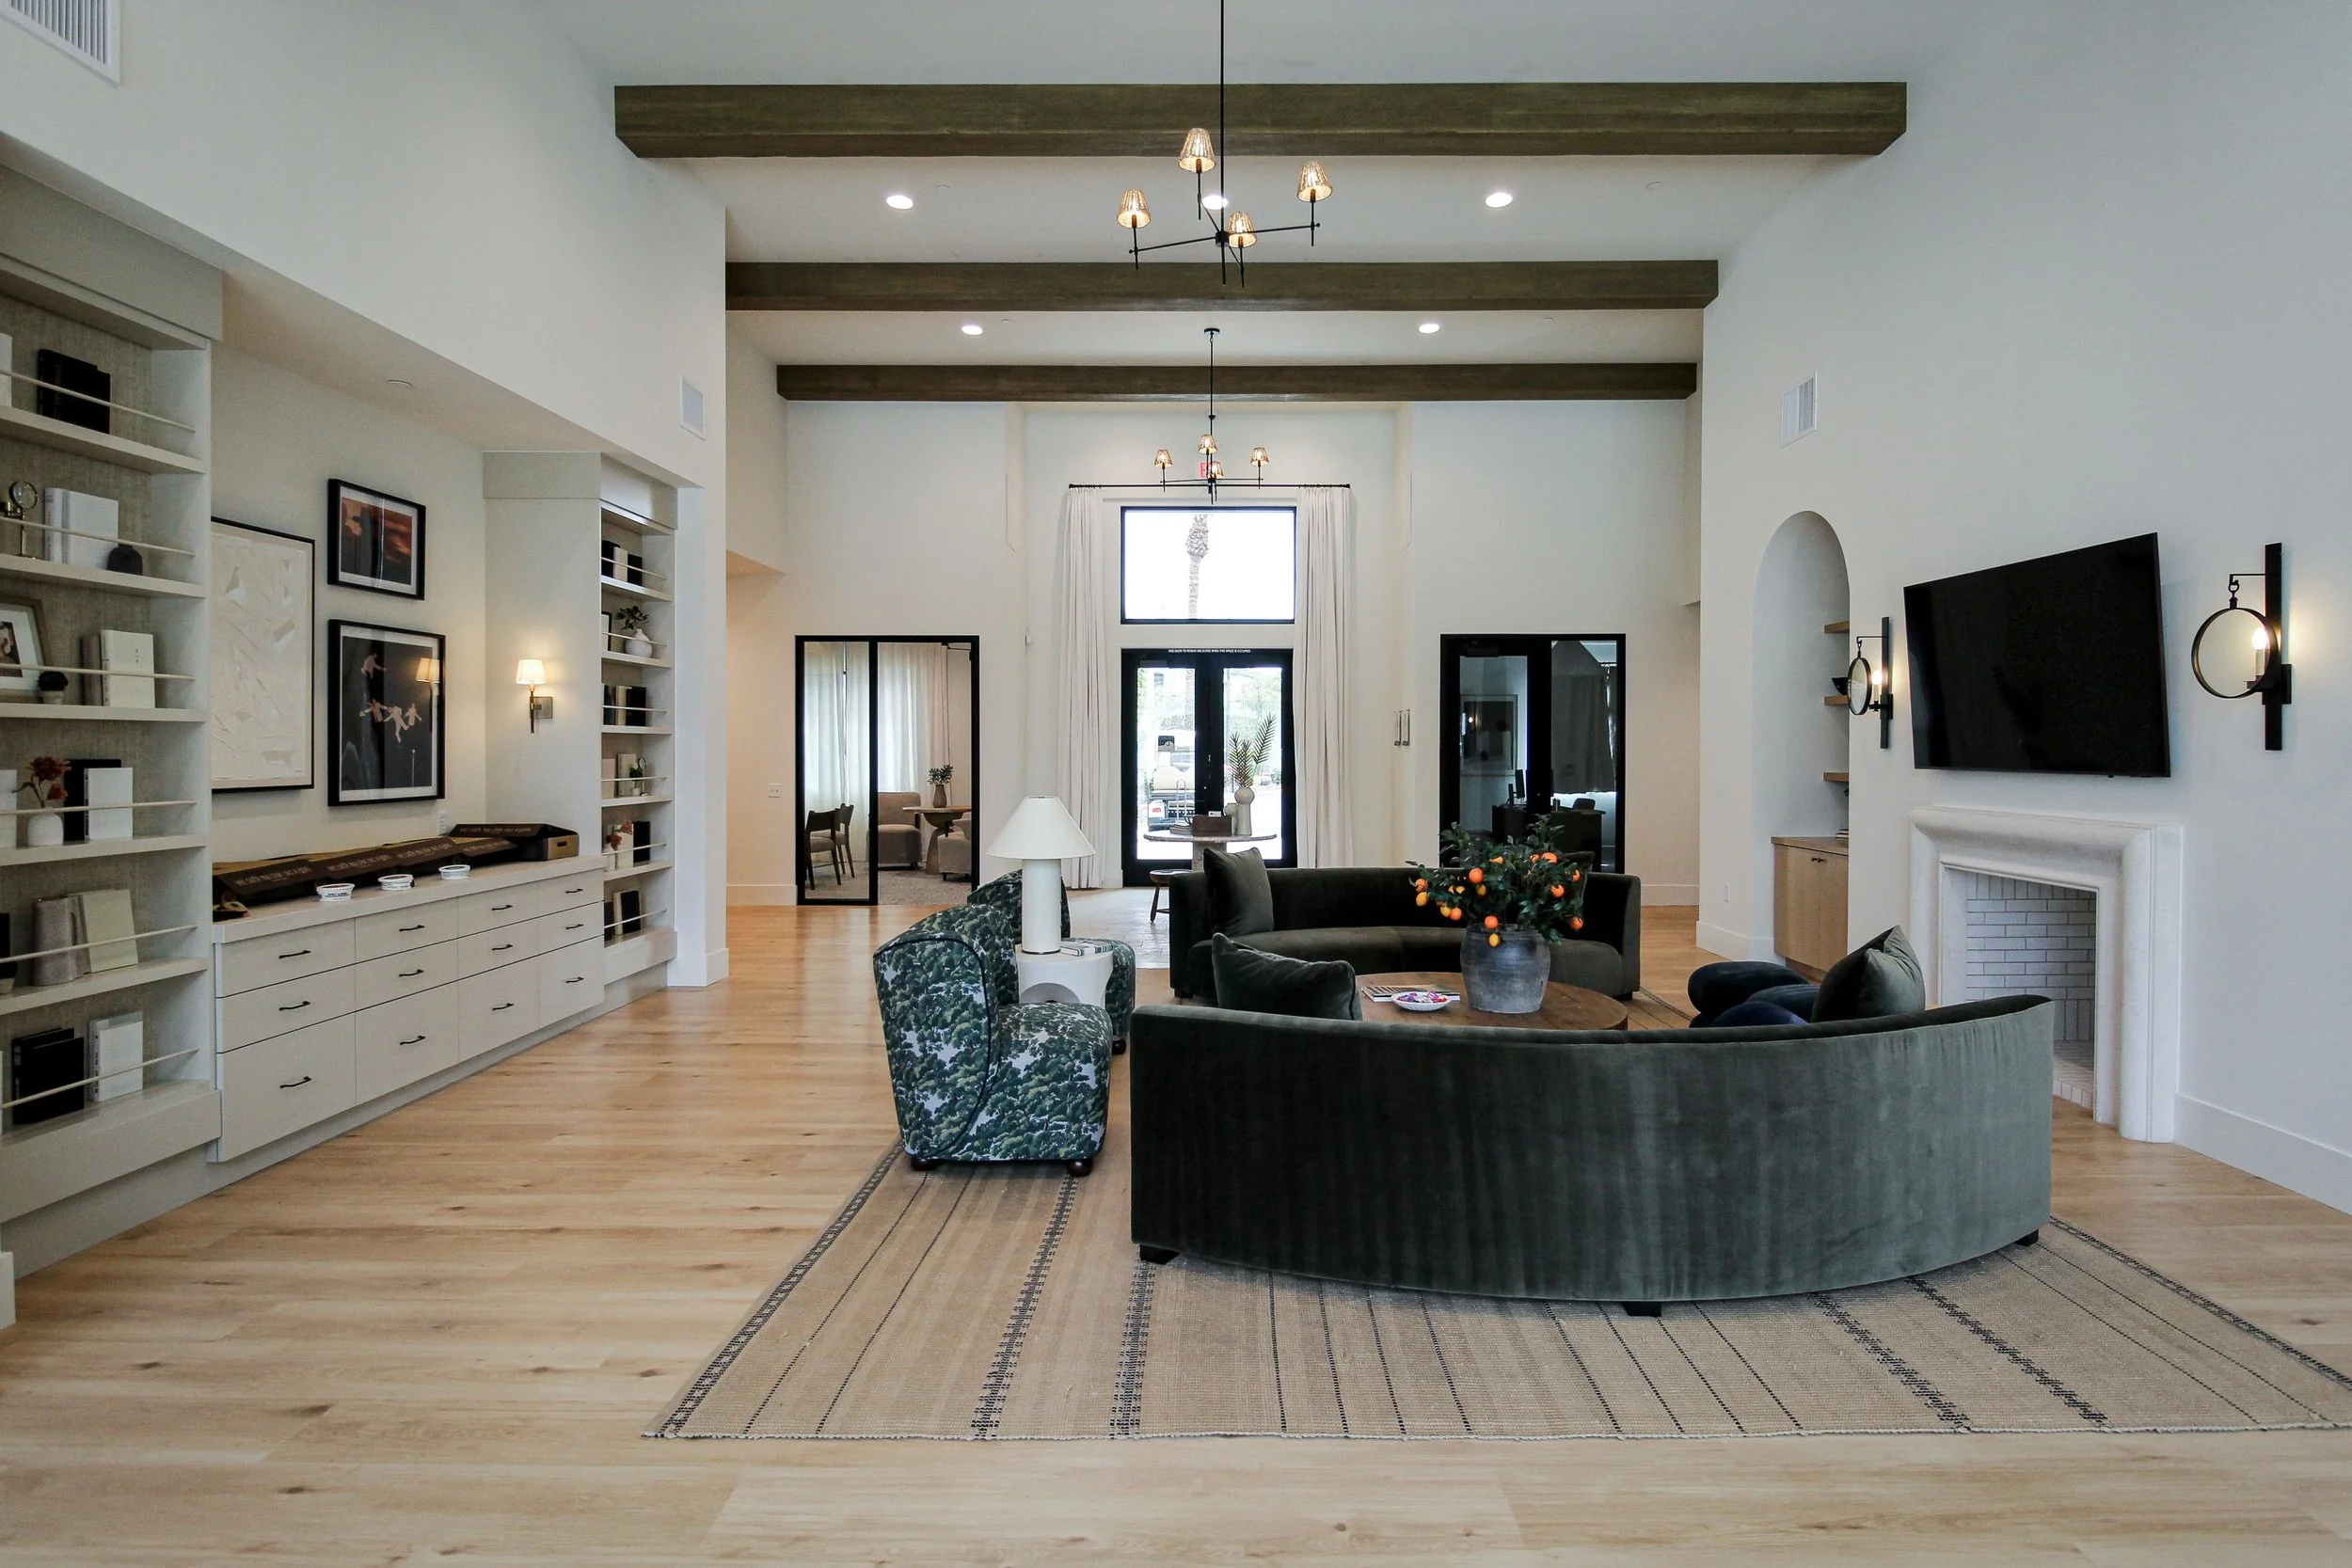
Haven at Towne Center
4Line Studio's renovation transforms an underused clubhouse into the true heart of the Haven at Towne Center community. Warm, contemporary interiors and a reworked layout create distinct spaces for work, relaxation, and socializing, all designed around how residents actually live. By renovating rather than replacing, we maximized the value of the existing facility and gave residents a space they're proud to call their own.
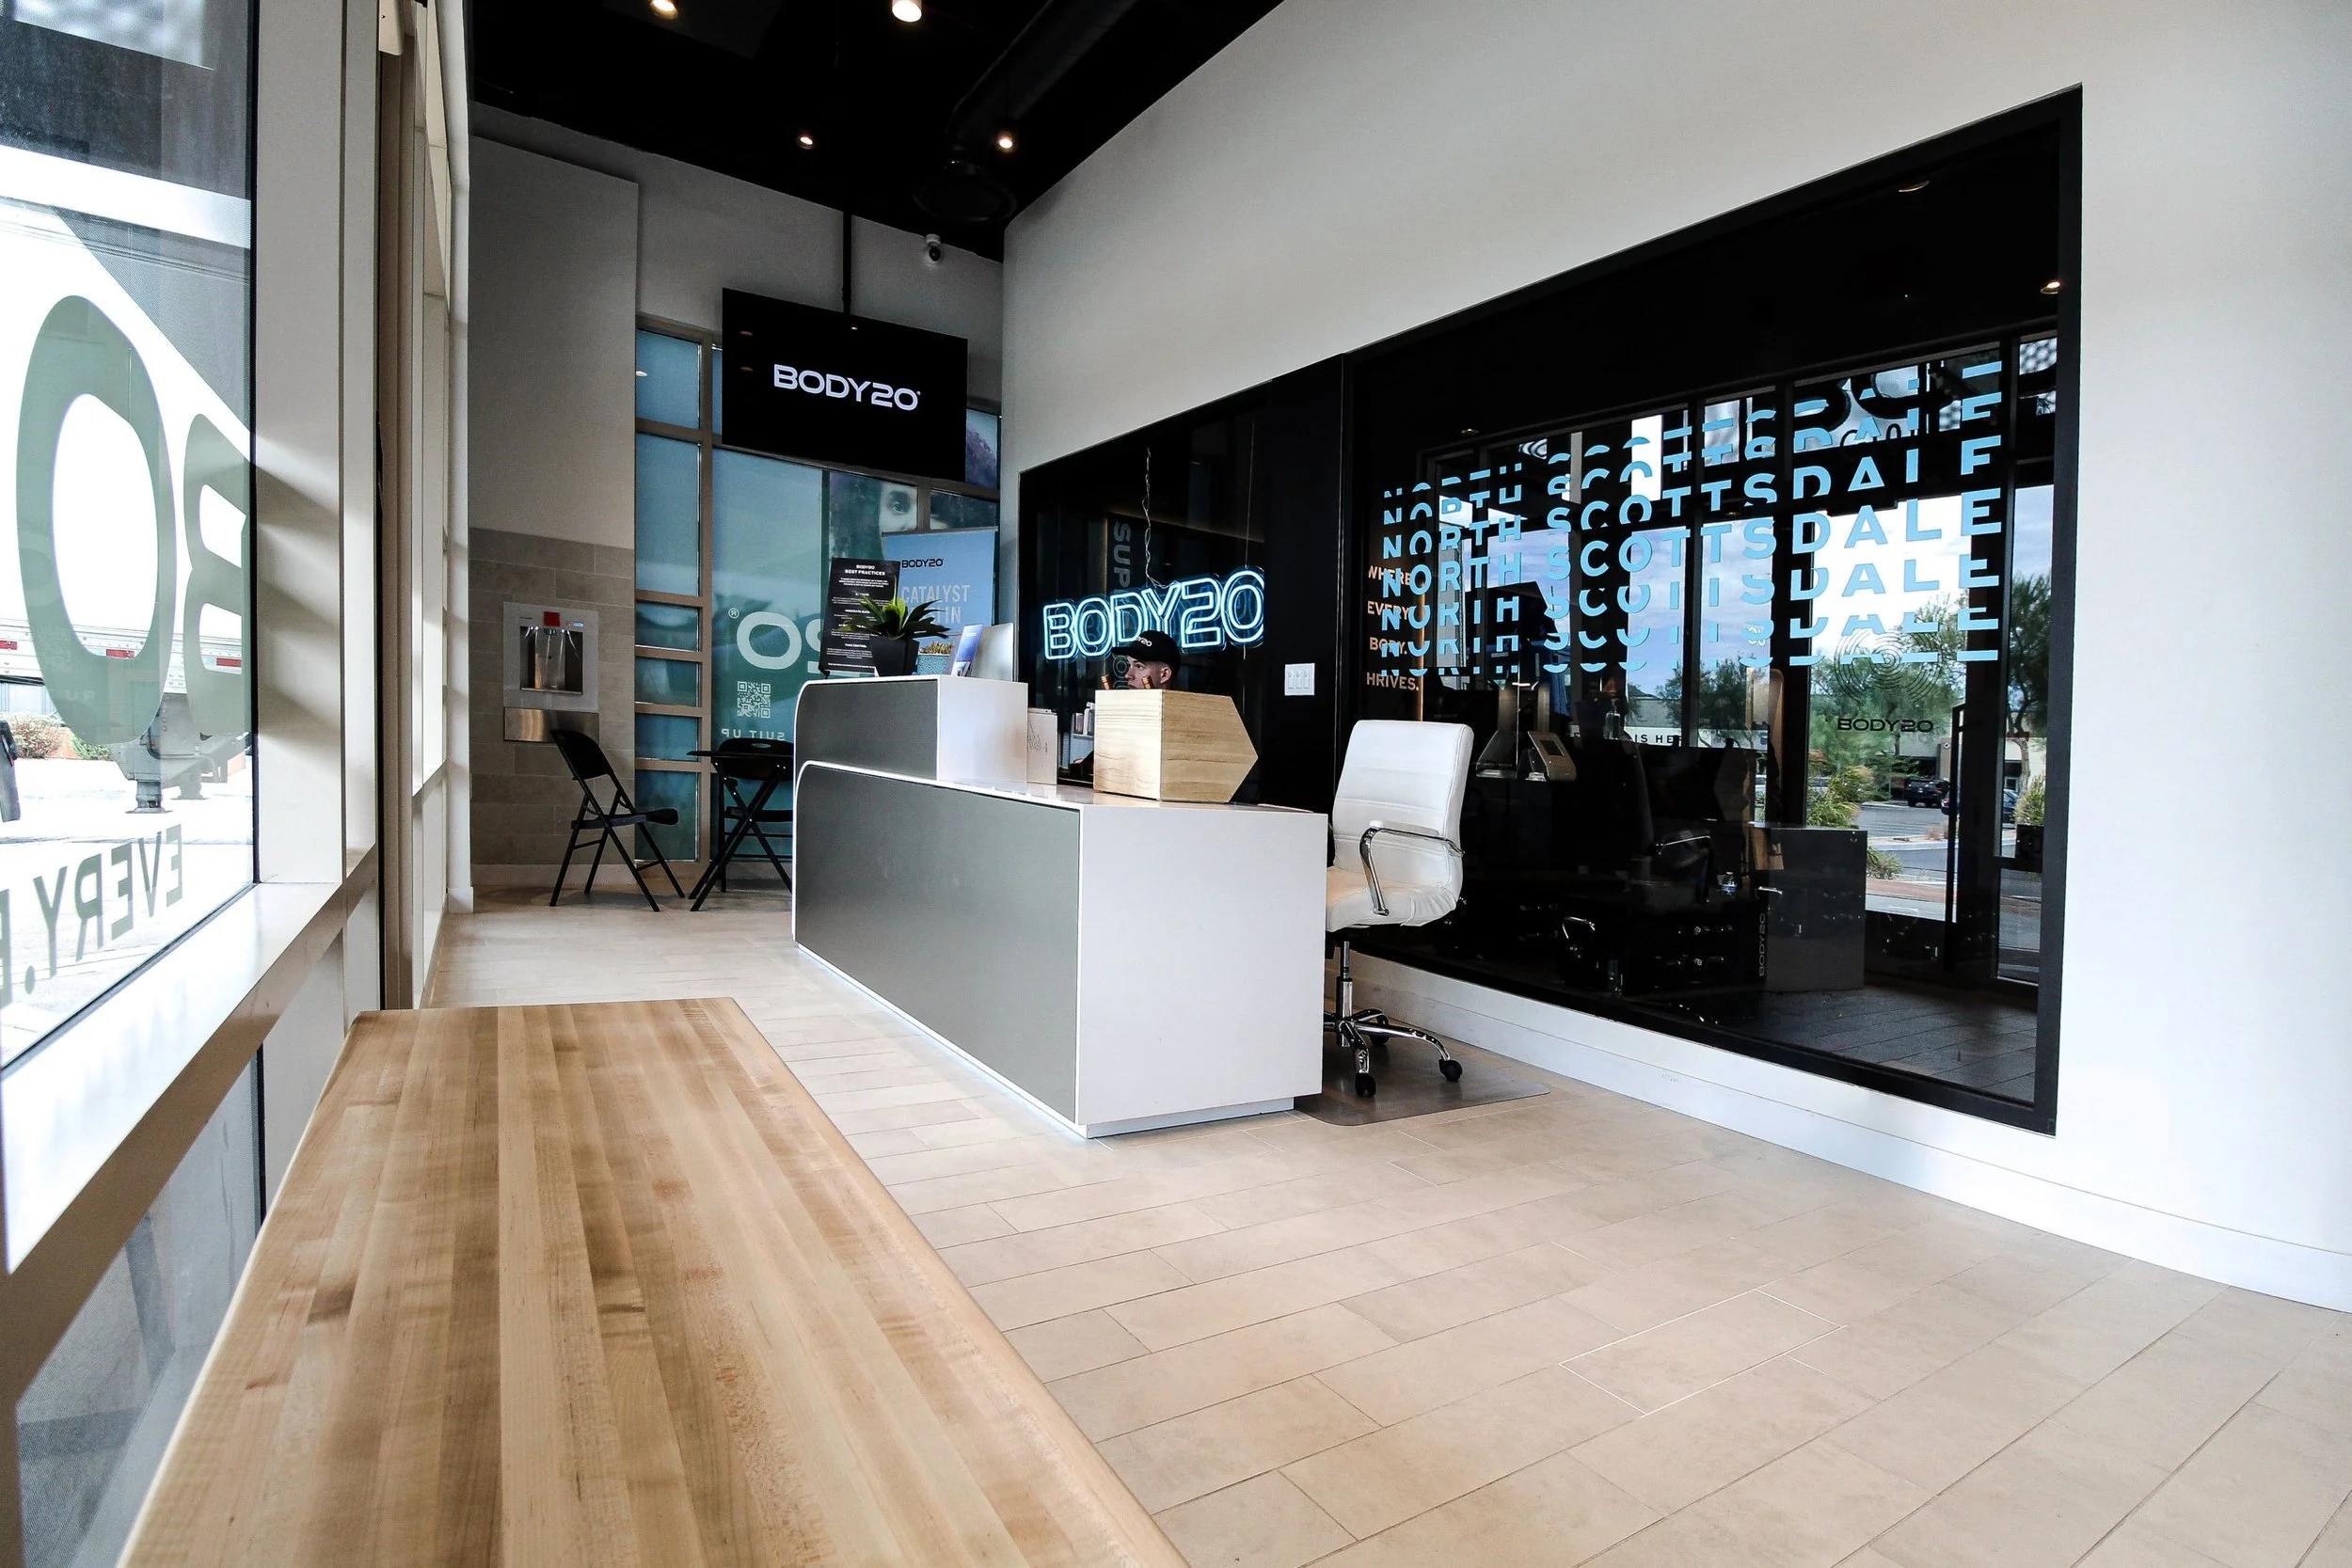
Body 20 Scottsdale
BODY20 Scottsdale pairs the brand's technology-driven approach to training with an interior 4Line Studio designed to keep members energized and at ease. We used clean lines, dynamic lighting, and a refined material palette to create a boutique atmosphere, while a thoughtful layout of private training zones and recovery spaces makes every visit feel effortless. The result is a studio that works as hard as its members and feels unmistakably BODY20.
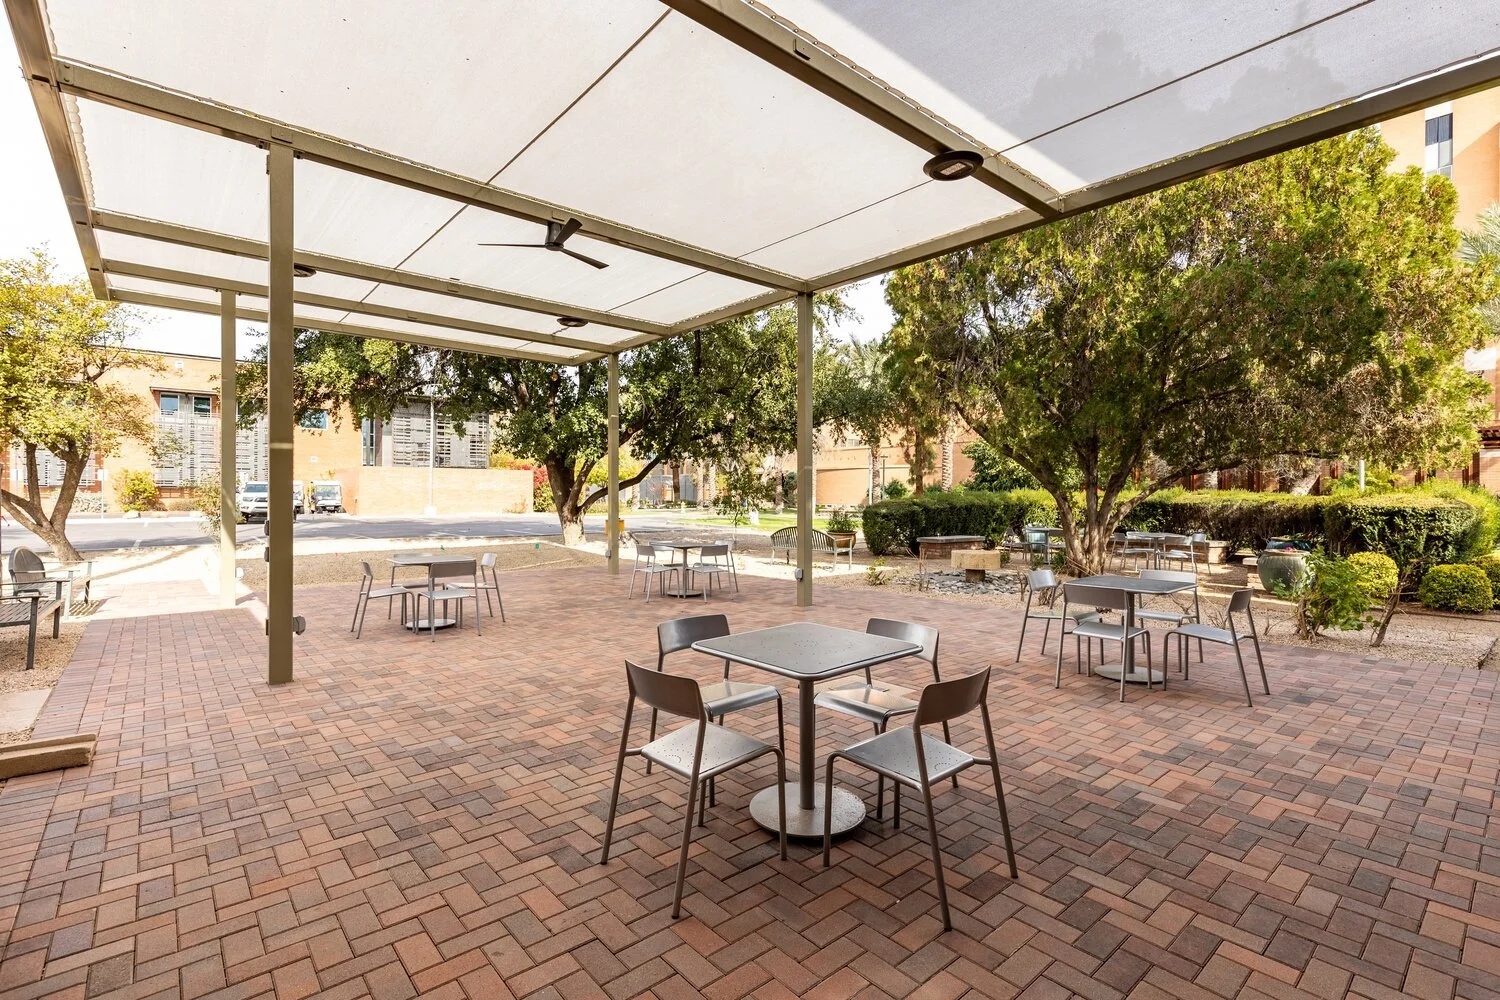
ASU Virginia G. Piper Writer’s Center Plaza Renovation
4Line Studio developed a multi-phase master plan for the grounds of the historic Virginia G. Piper Writer's House, originally built as the home of the university president. Working closely with stakeholders across ASU, we shaped a practical, phased roadmap for improvements and then brought Phase 1 to life with a revitalized event space and new shade structure.