

Portfolio
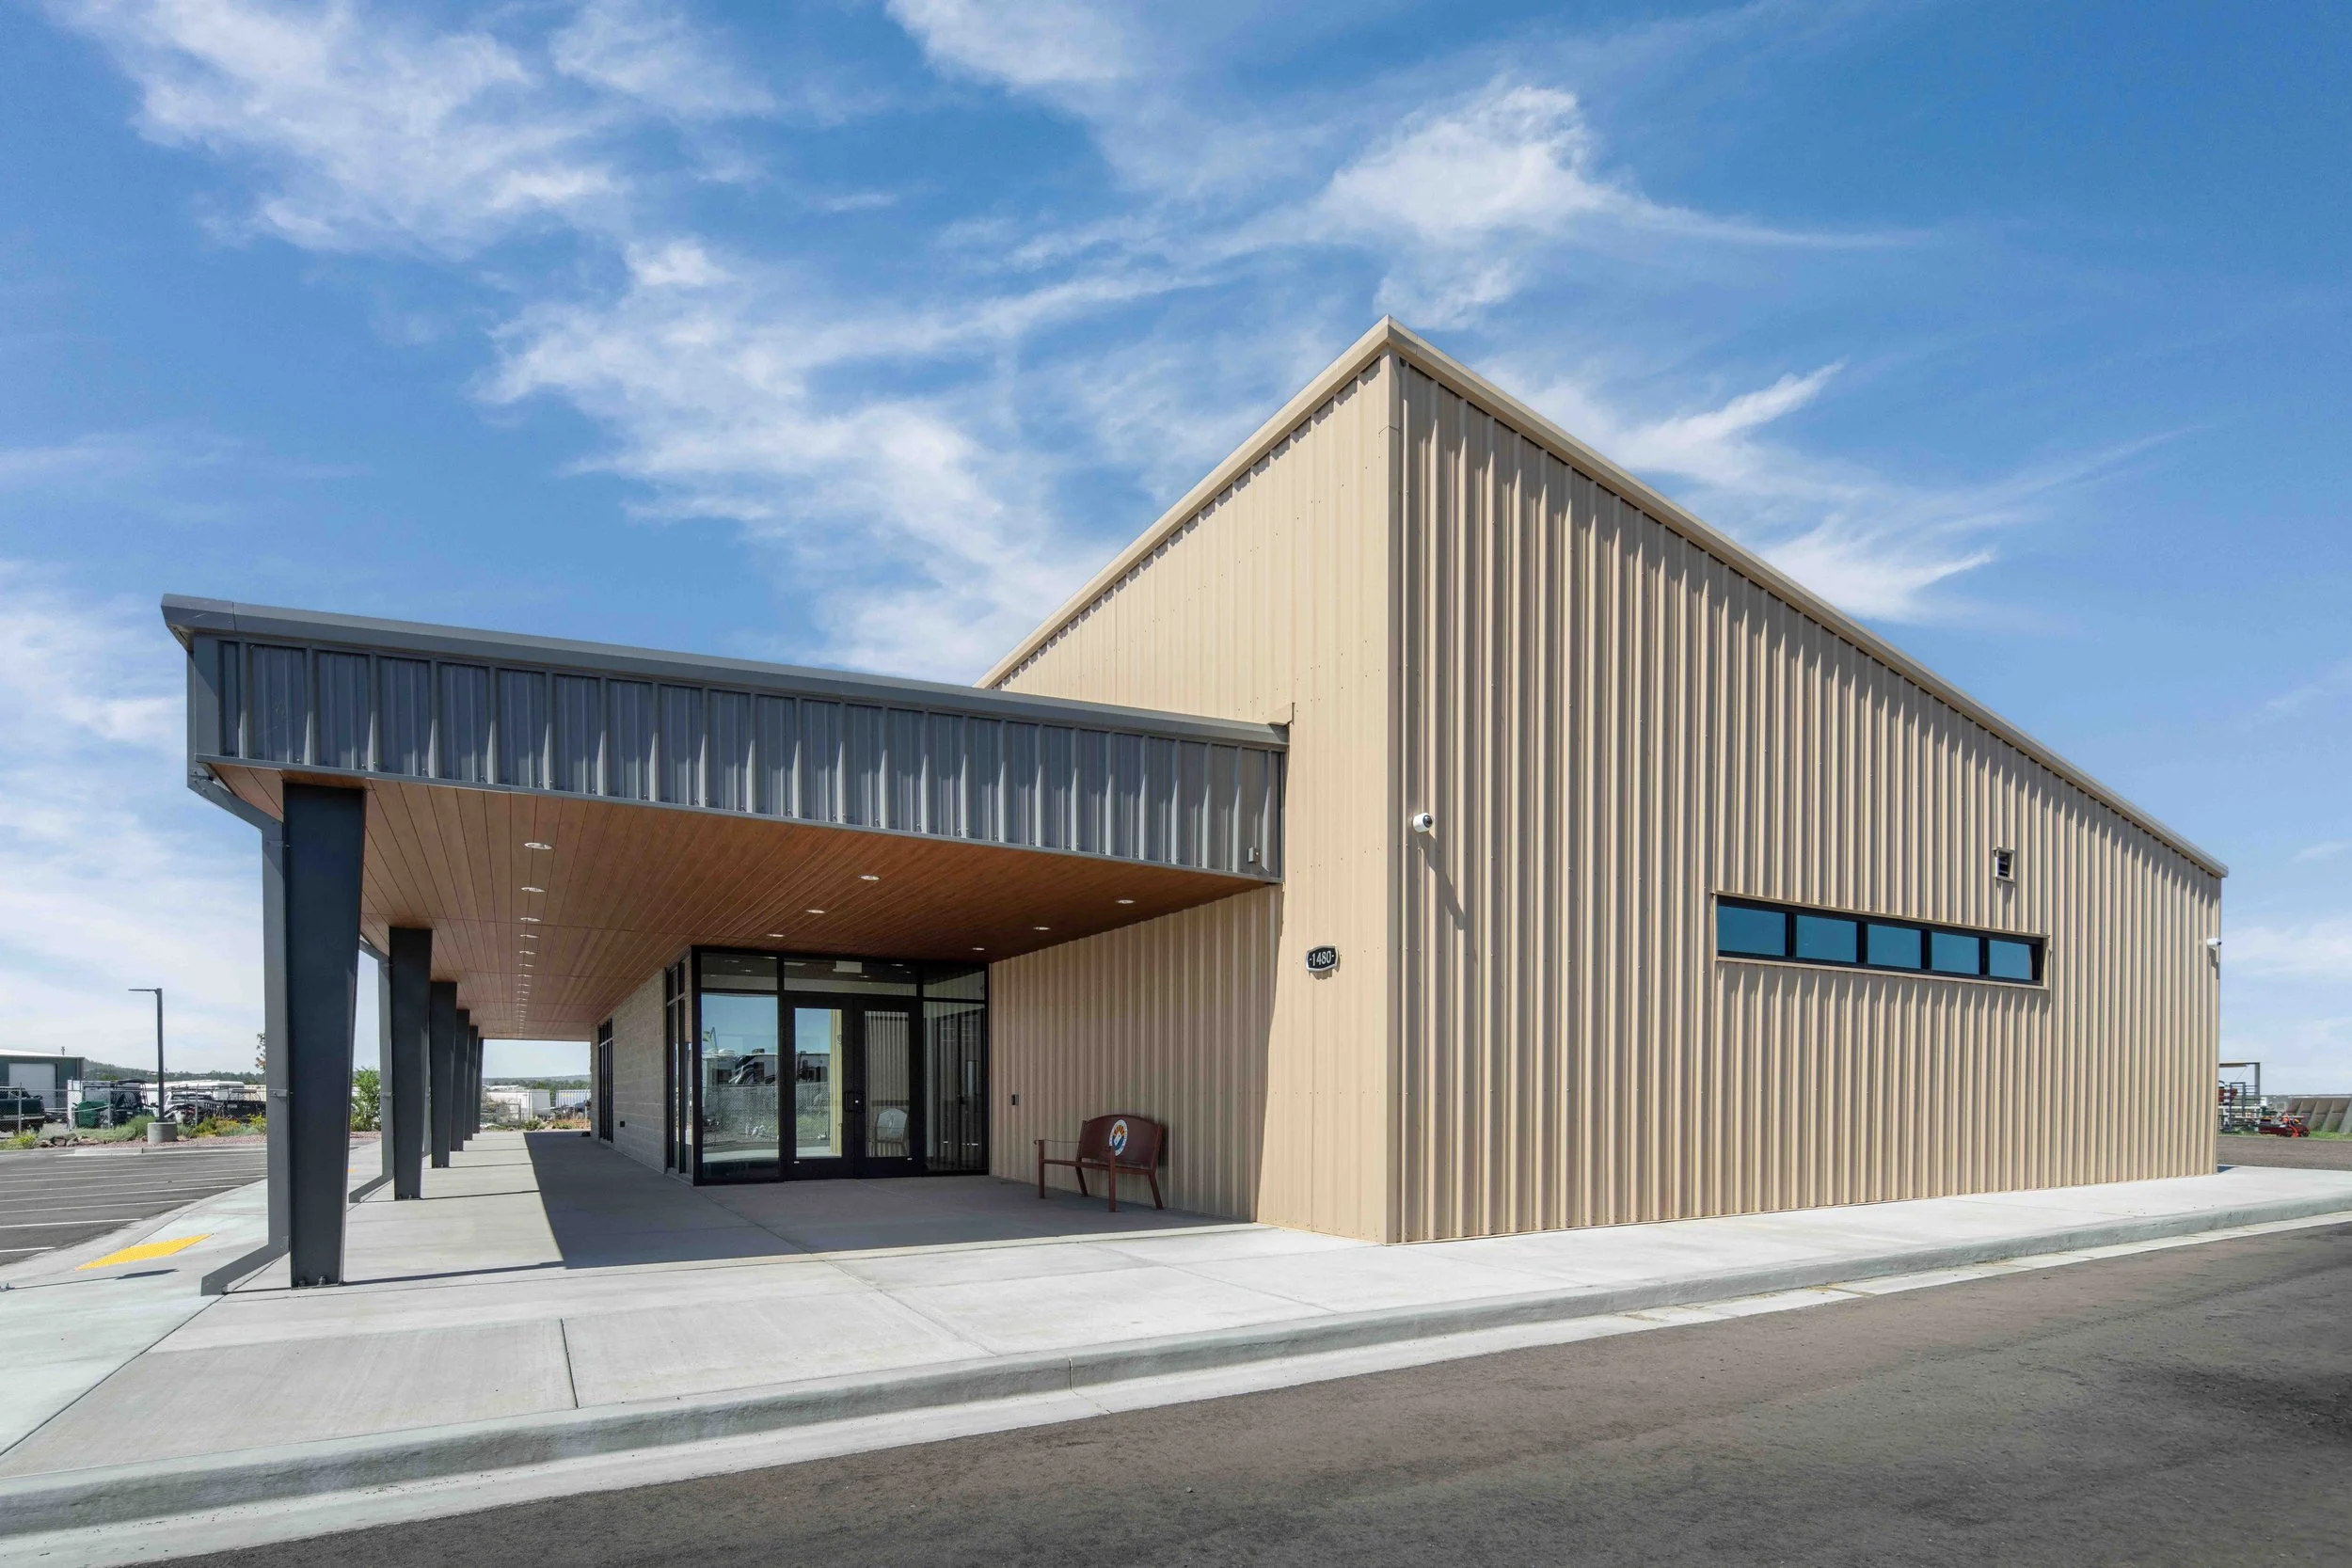
City of Show Low Public Works Facility
4Line Studio and Letner Design & Build delivered a new 7,000-square-foot public works facility for the City of Show Low, built to support continuous municipal operations while balancing staff functions, secure areas, vehicle circulation, and public access. Through an integrated Design-Build approach, the team resolved design, cost, and schedule decisions directly with the City as the work progressed, completing the facility at its original construction value of $2.3 million with no change orders. By establishing operational and security priorities early and carrying them consistently through construction, the project shows the lasting value of a truly integrated team.
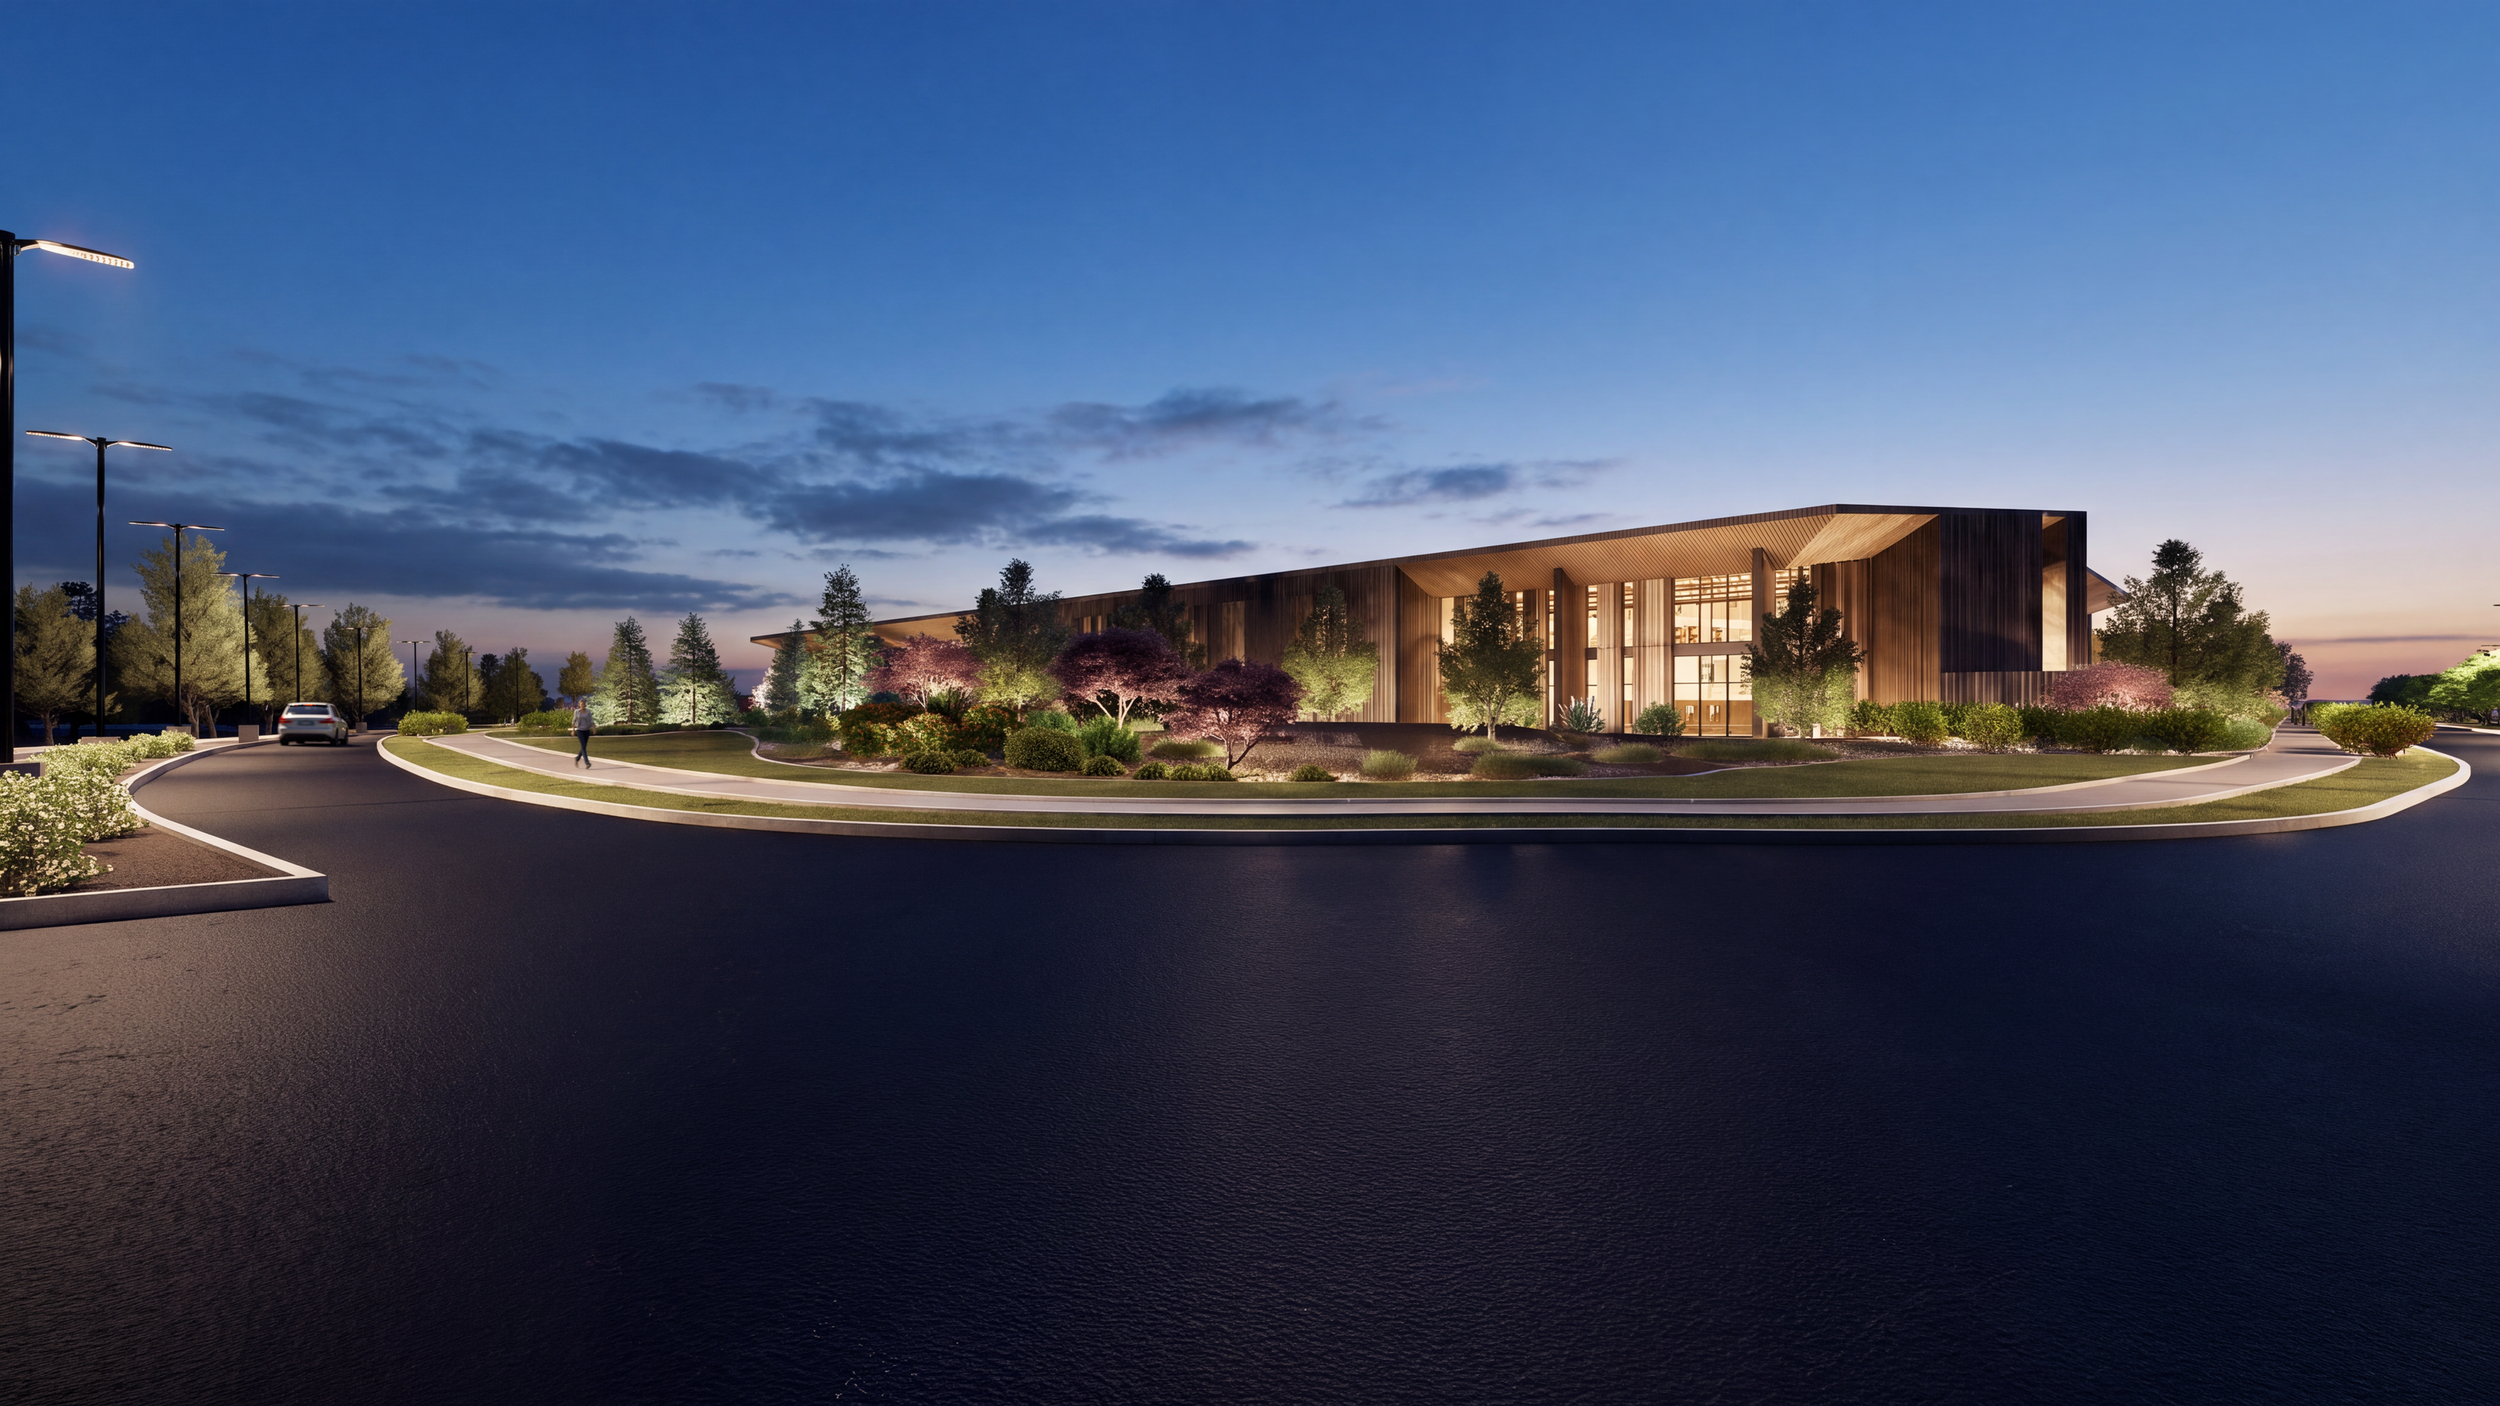
City of Show Low Sports and Event Center
4Line Studio, in partnership with Architekton, is providing design services for an approximately 120,000-SF community sports and event center featuring multi-use courts, retractable seating, a raised walking track, event and meeting spaces, and a commercial kitchen. A facility of this scale and technical complexity demands continuous integration across architecture, engineering, specialty consultants, and Owner requirements, and the team has managed significant program evolution while holding alignment with budget, schedule, constructability, and community expectations. By evaluating design decisions alongside cost, performance, and construction sequencing and resolving potential changes early, the project reflects the close, integrated collaboration that complex community facilities require.
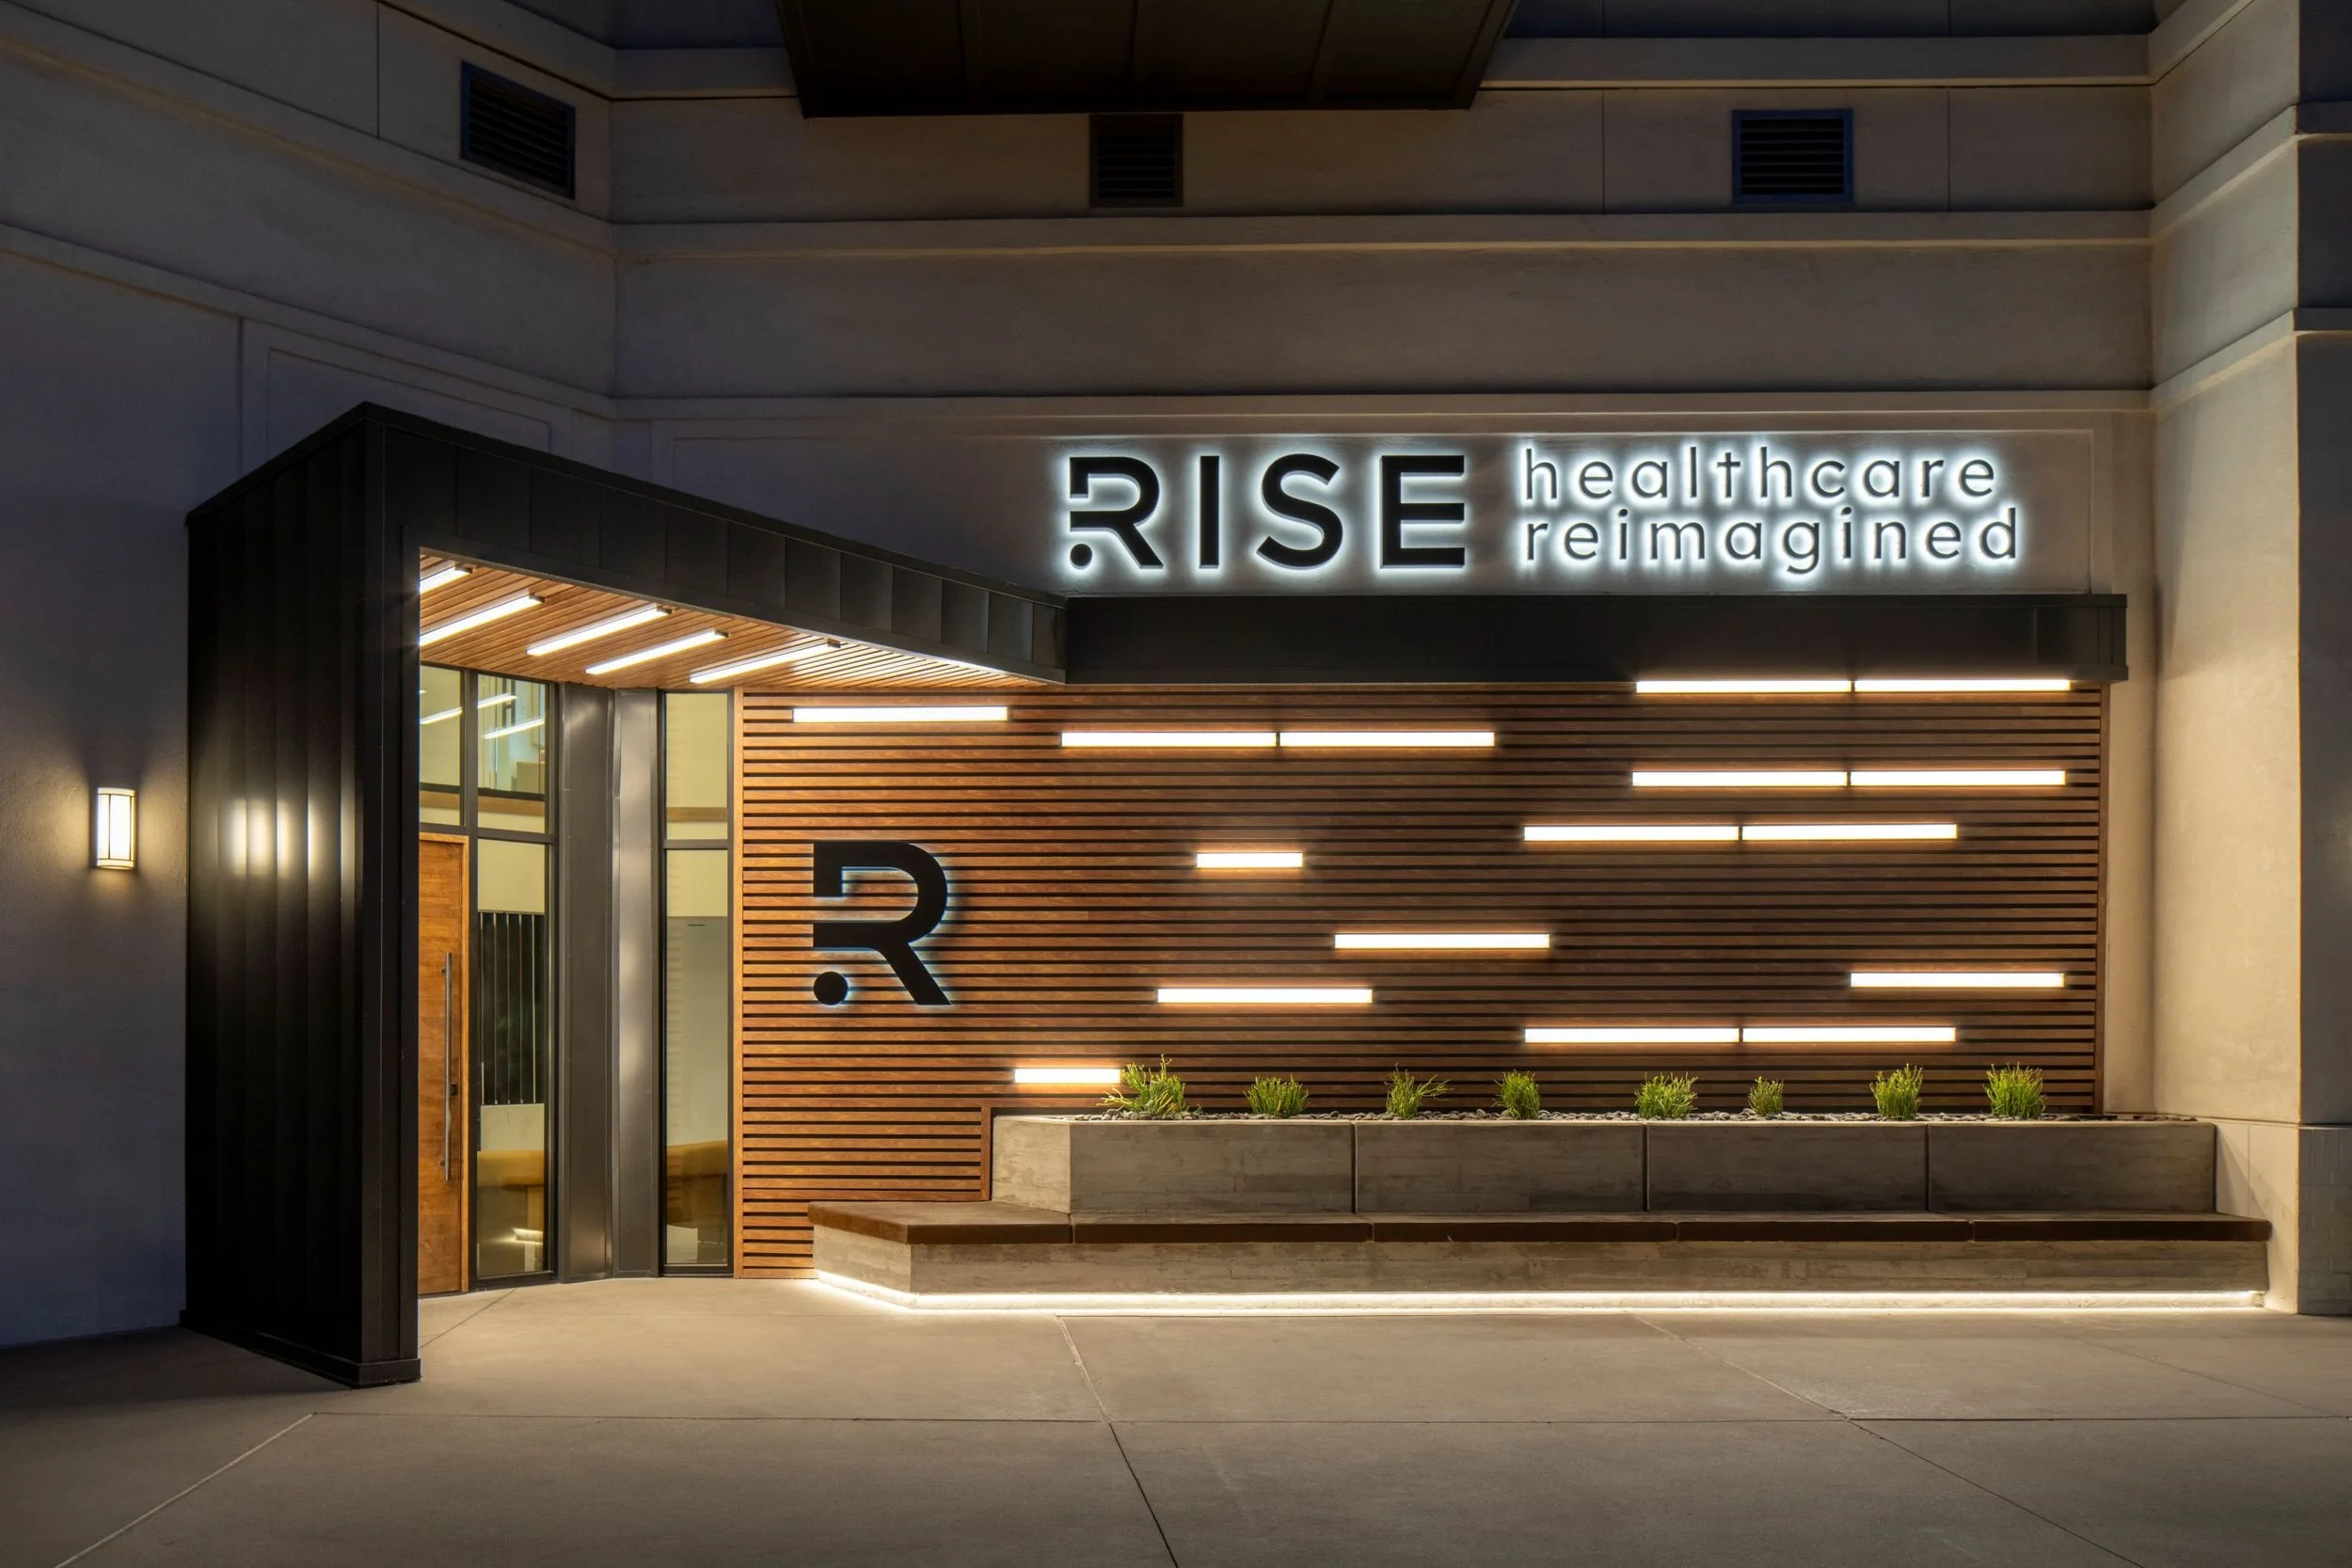
Rise Health
4Line Studio transformed 1,800 square-feet of an existing mixed-use building into a calm, welcoming wellness center with treatment rooms, office space, and curated retail. Fitting it all within a tight footprint required inserting a new second-story steel structure, and we coordinated closely to make the most of every square foot. Warm lighting, a layered material palette, and intuitive circulation replace the typical clinical feel with something closer to hospitality.
Rubicon Gym
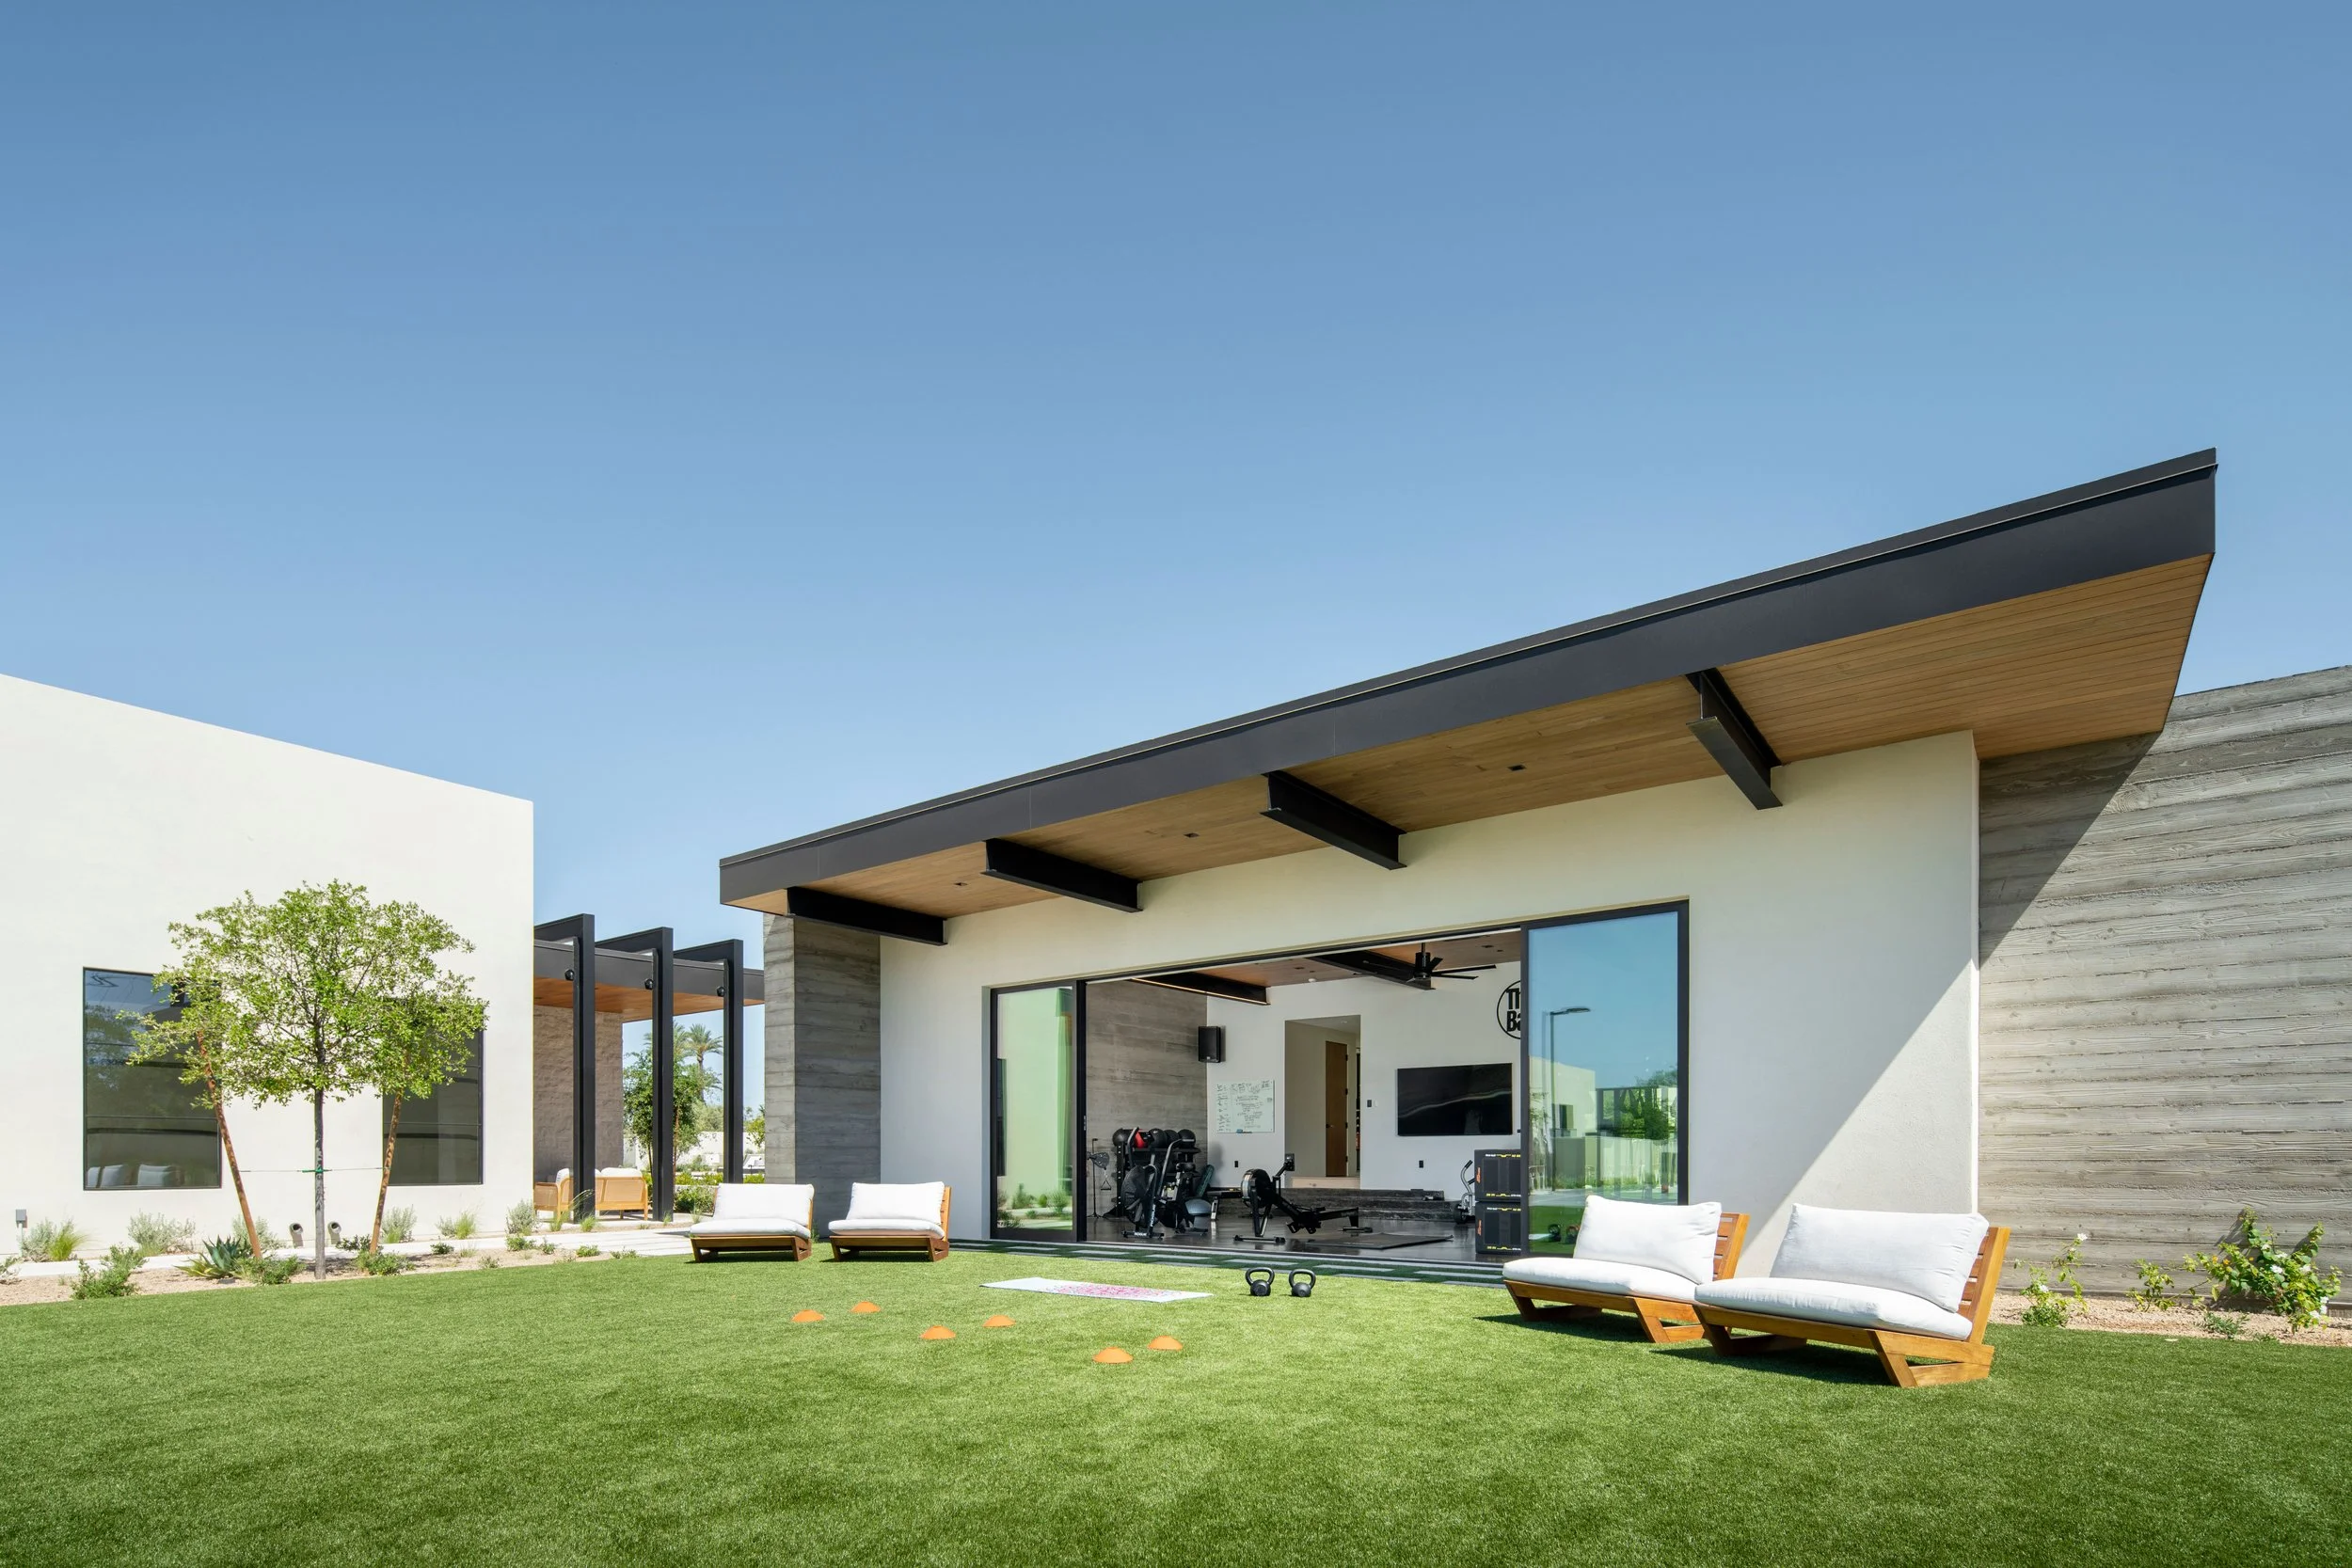
4Line Studio designed this detached gym and casita as a private wellness retreat, grounded in natural stone, board-formed concrete, exposed steel, and wood slat ceilings. The program goes well beyond a home gym, with a professional-grade fitness space, recovery lounge, infrared sauna, steam shower, and cold plunge, plus a casita suite for guests or trainers. Expansive glazing and filtered daylight make the whole experience feel less like working out and more like checking into a retreat.
Stone Surf Ranch Project
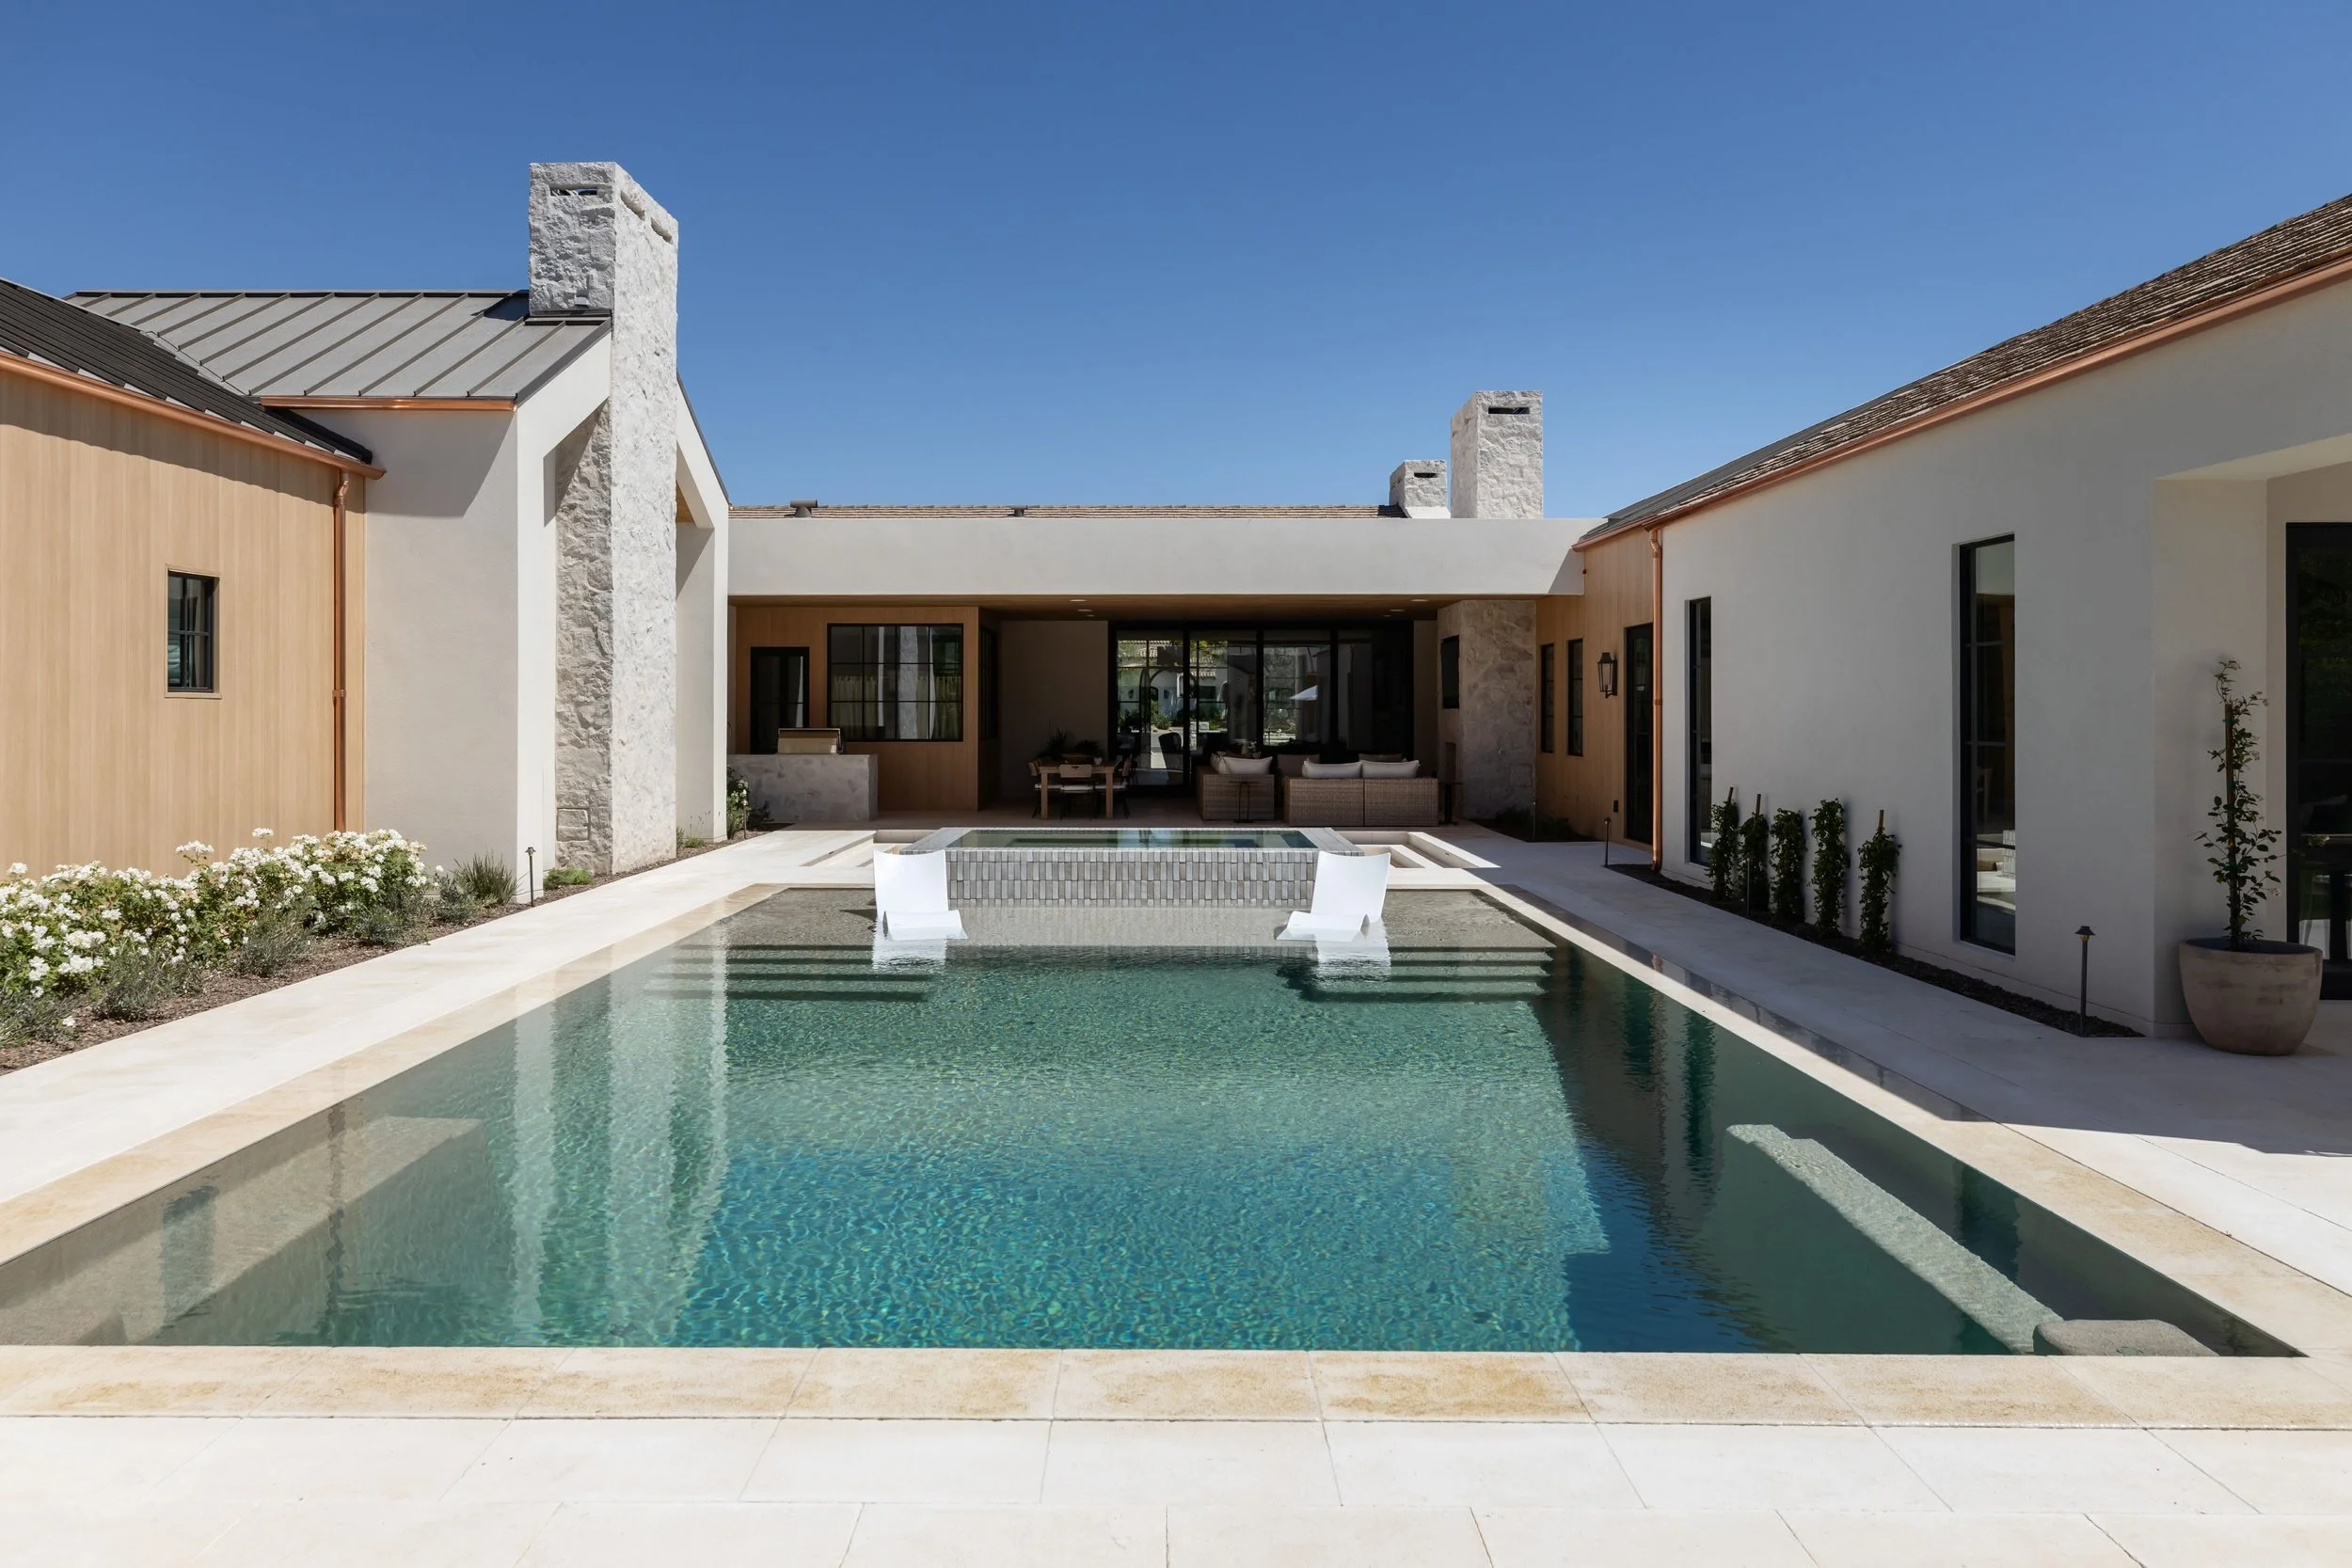
Stone Surf Ranch is an 8,200-SF luxury estate in Paradise Valley where refined craftsmanship meets the effortless spirit of a private surf retreat. Designed to feel both elevated and deeply livable, the home embraces a slower pace through natural materials, warm textures, and expansive indoor-outdoor connections that blur the line between architecture and landscape. A private casita, pickleball and basketball courts, and thoughtfully composed gathering spaces invite both everyday living and easy entertaining. Rooted in its desert setting yet inspired by the carefree ease of coastal living, it is a private retreat designed to feel like an escape you'll never want to leave.
CP Peixoto Coffee & Chaconne Patisserie
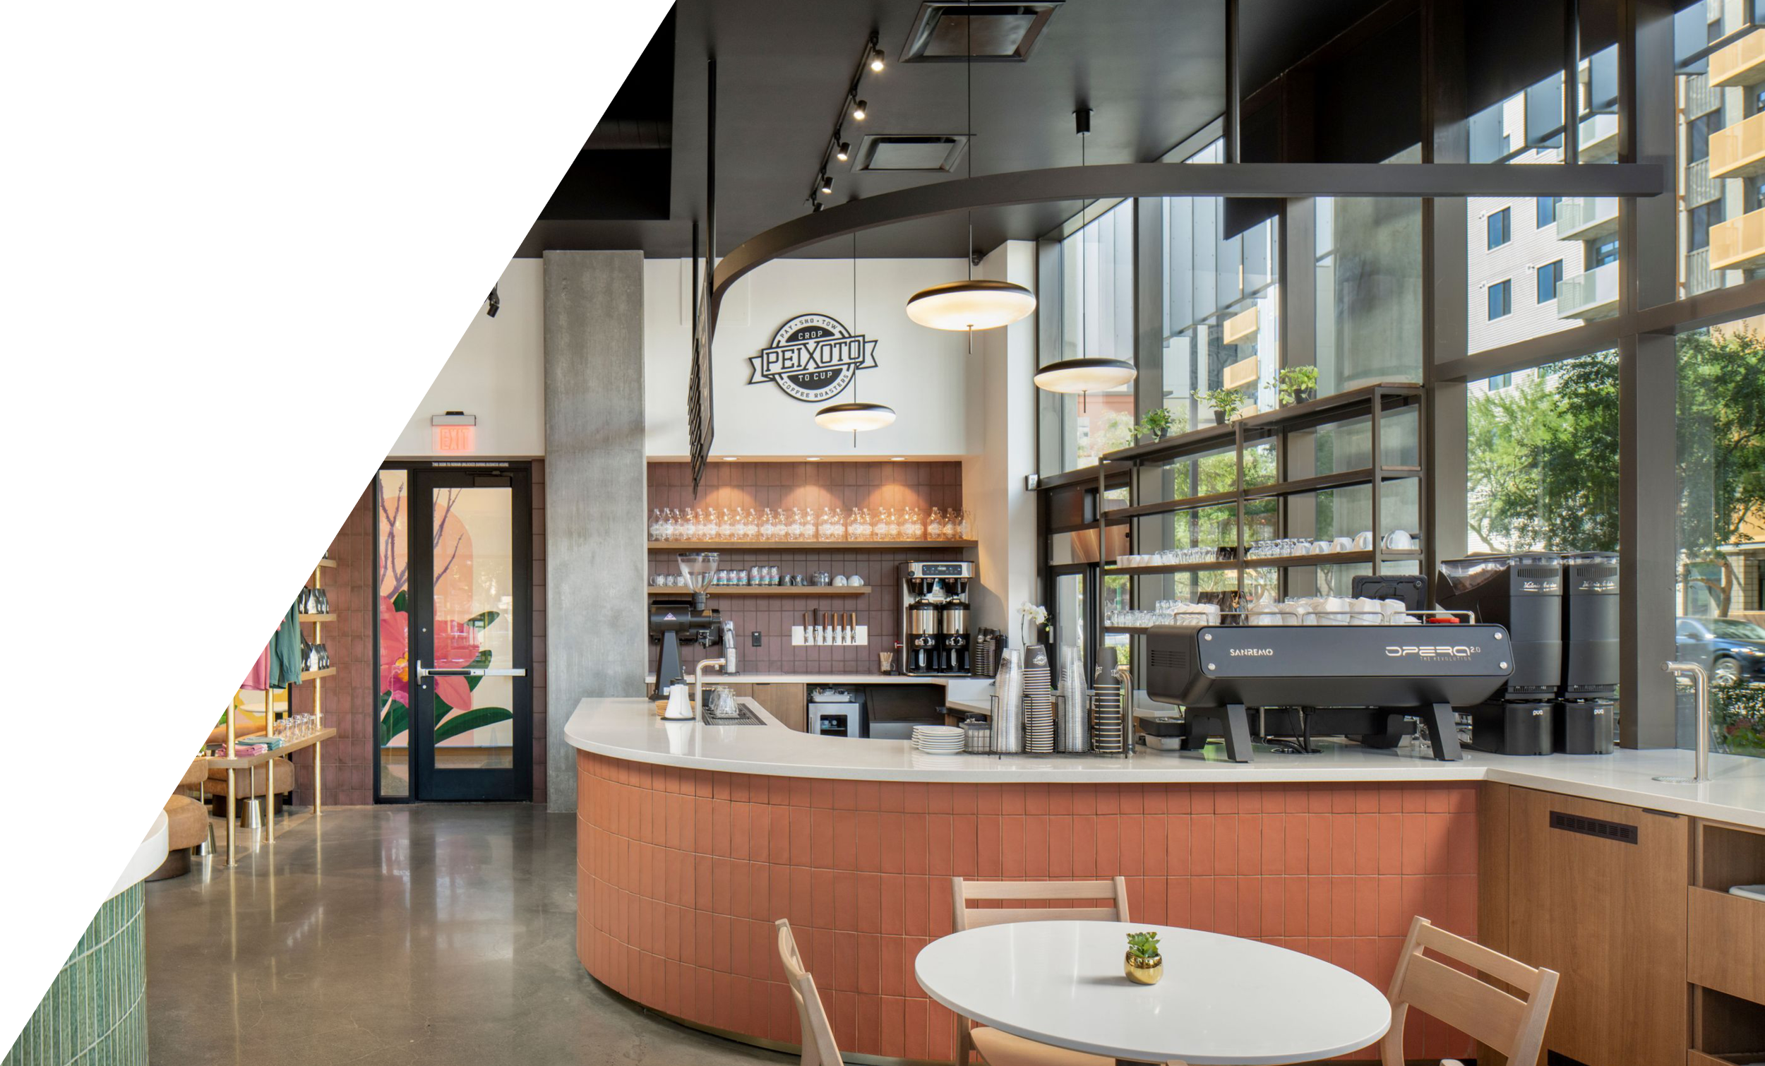
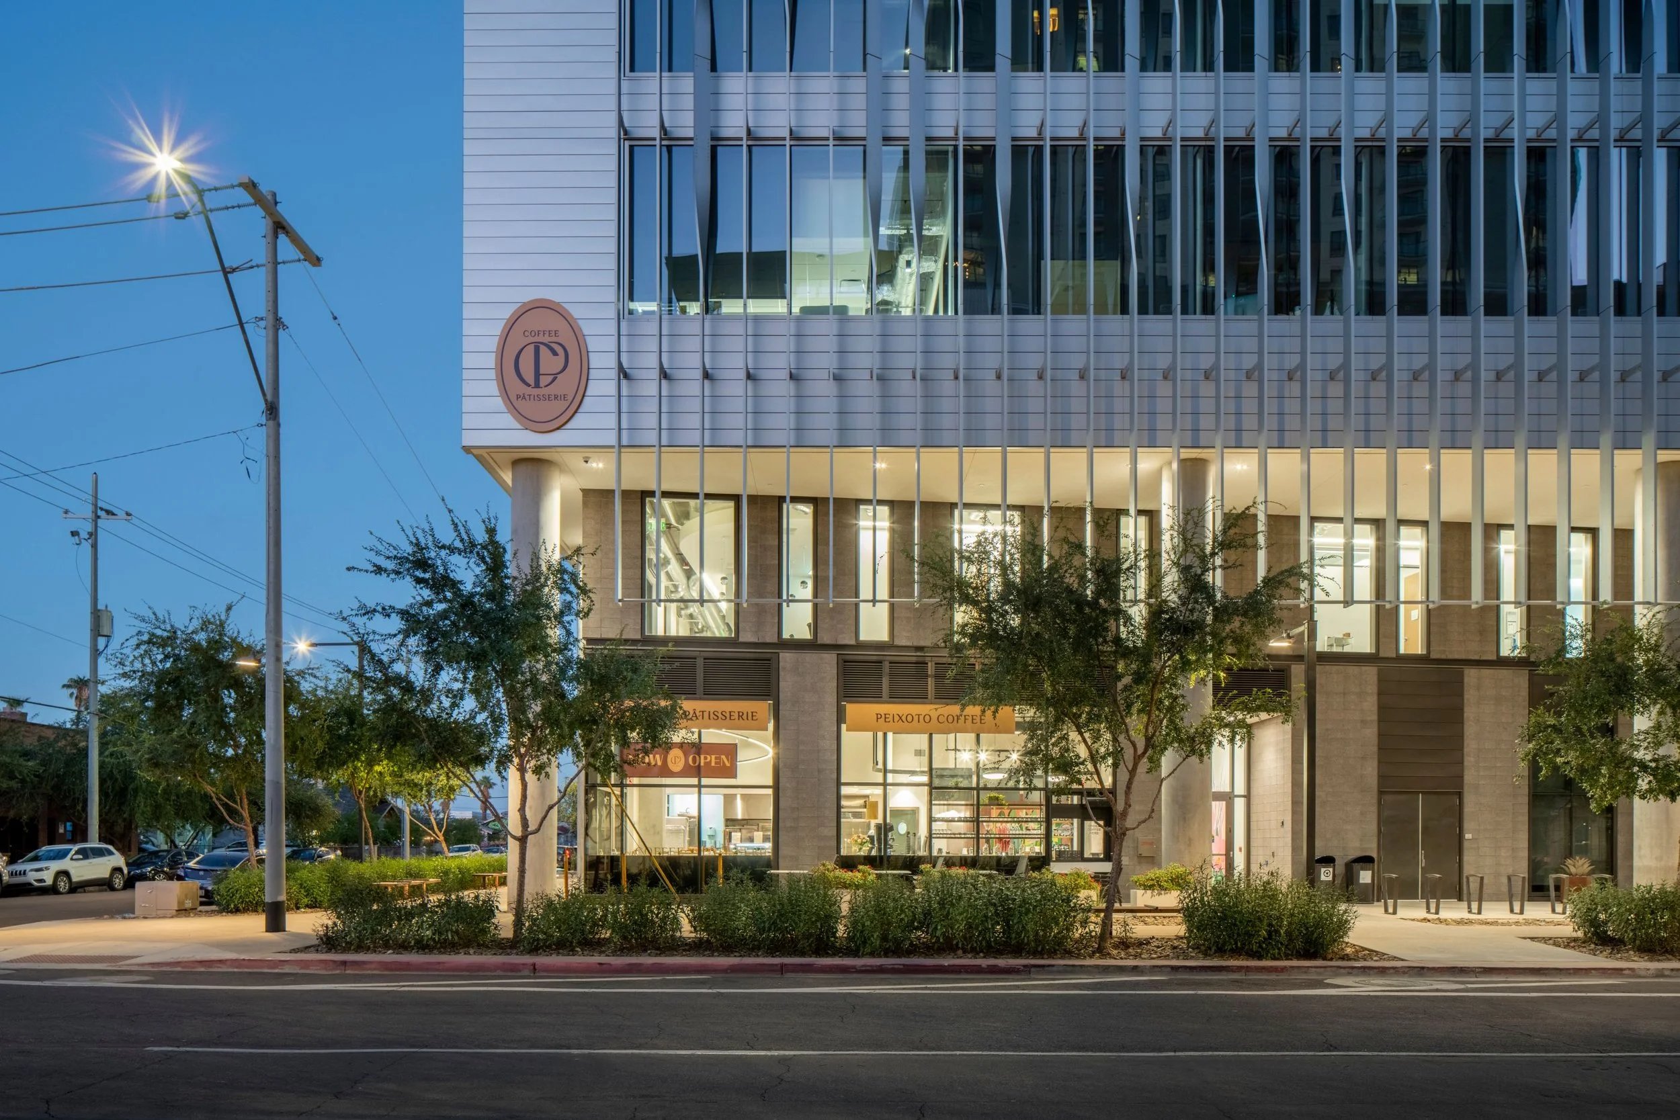
In the heart of Downtown Phoenix, 4Line Studio brought two beloved local brands, a multi-generational coffee roaster and a refined patisserie, together under one roof. Distinct material palettes and lighting give each concept its own identity, while shared spaces, warm finishes, and integrated seating create one seamless experience for guests. Behind the scenes, a science lab directly below the suite restricted floor penetrations, and we worked through creative mechanical and plumbing solutions to deliver a space that runs as smoothly as it looks.
Preserve On Lincoln
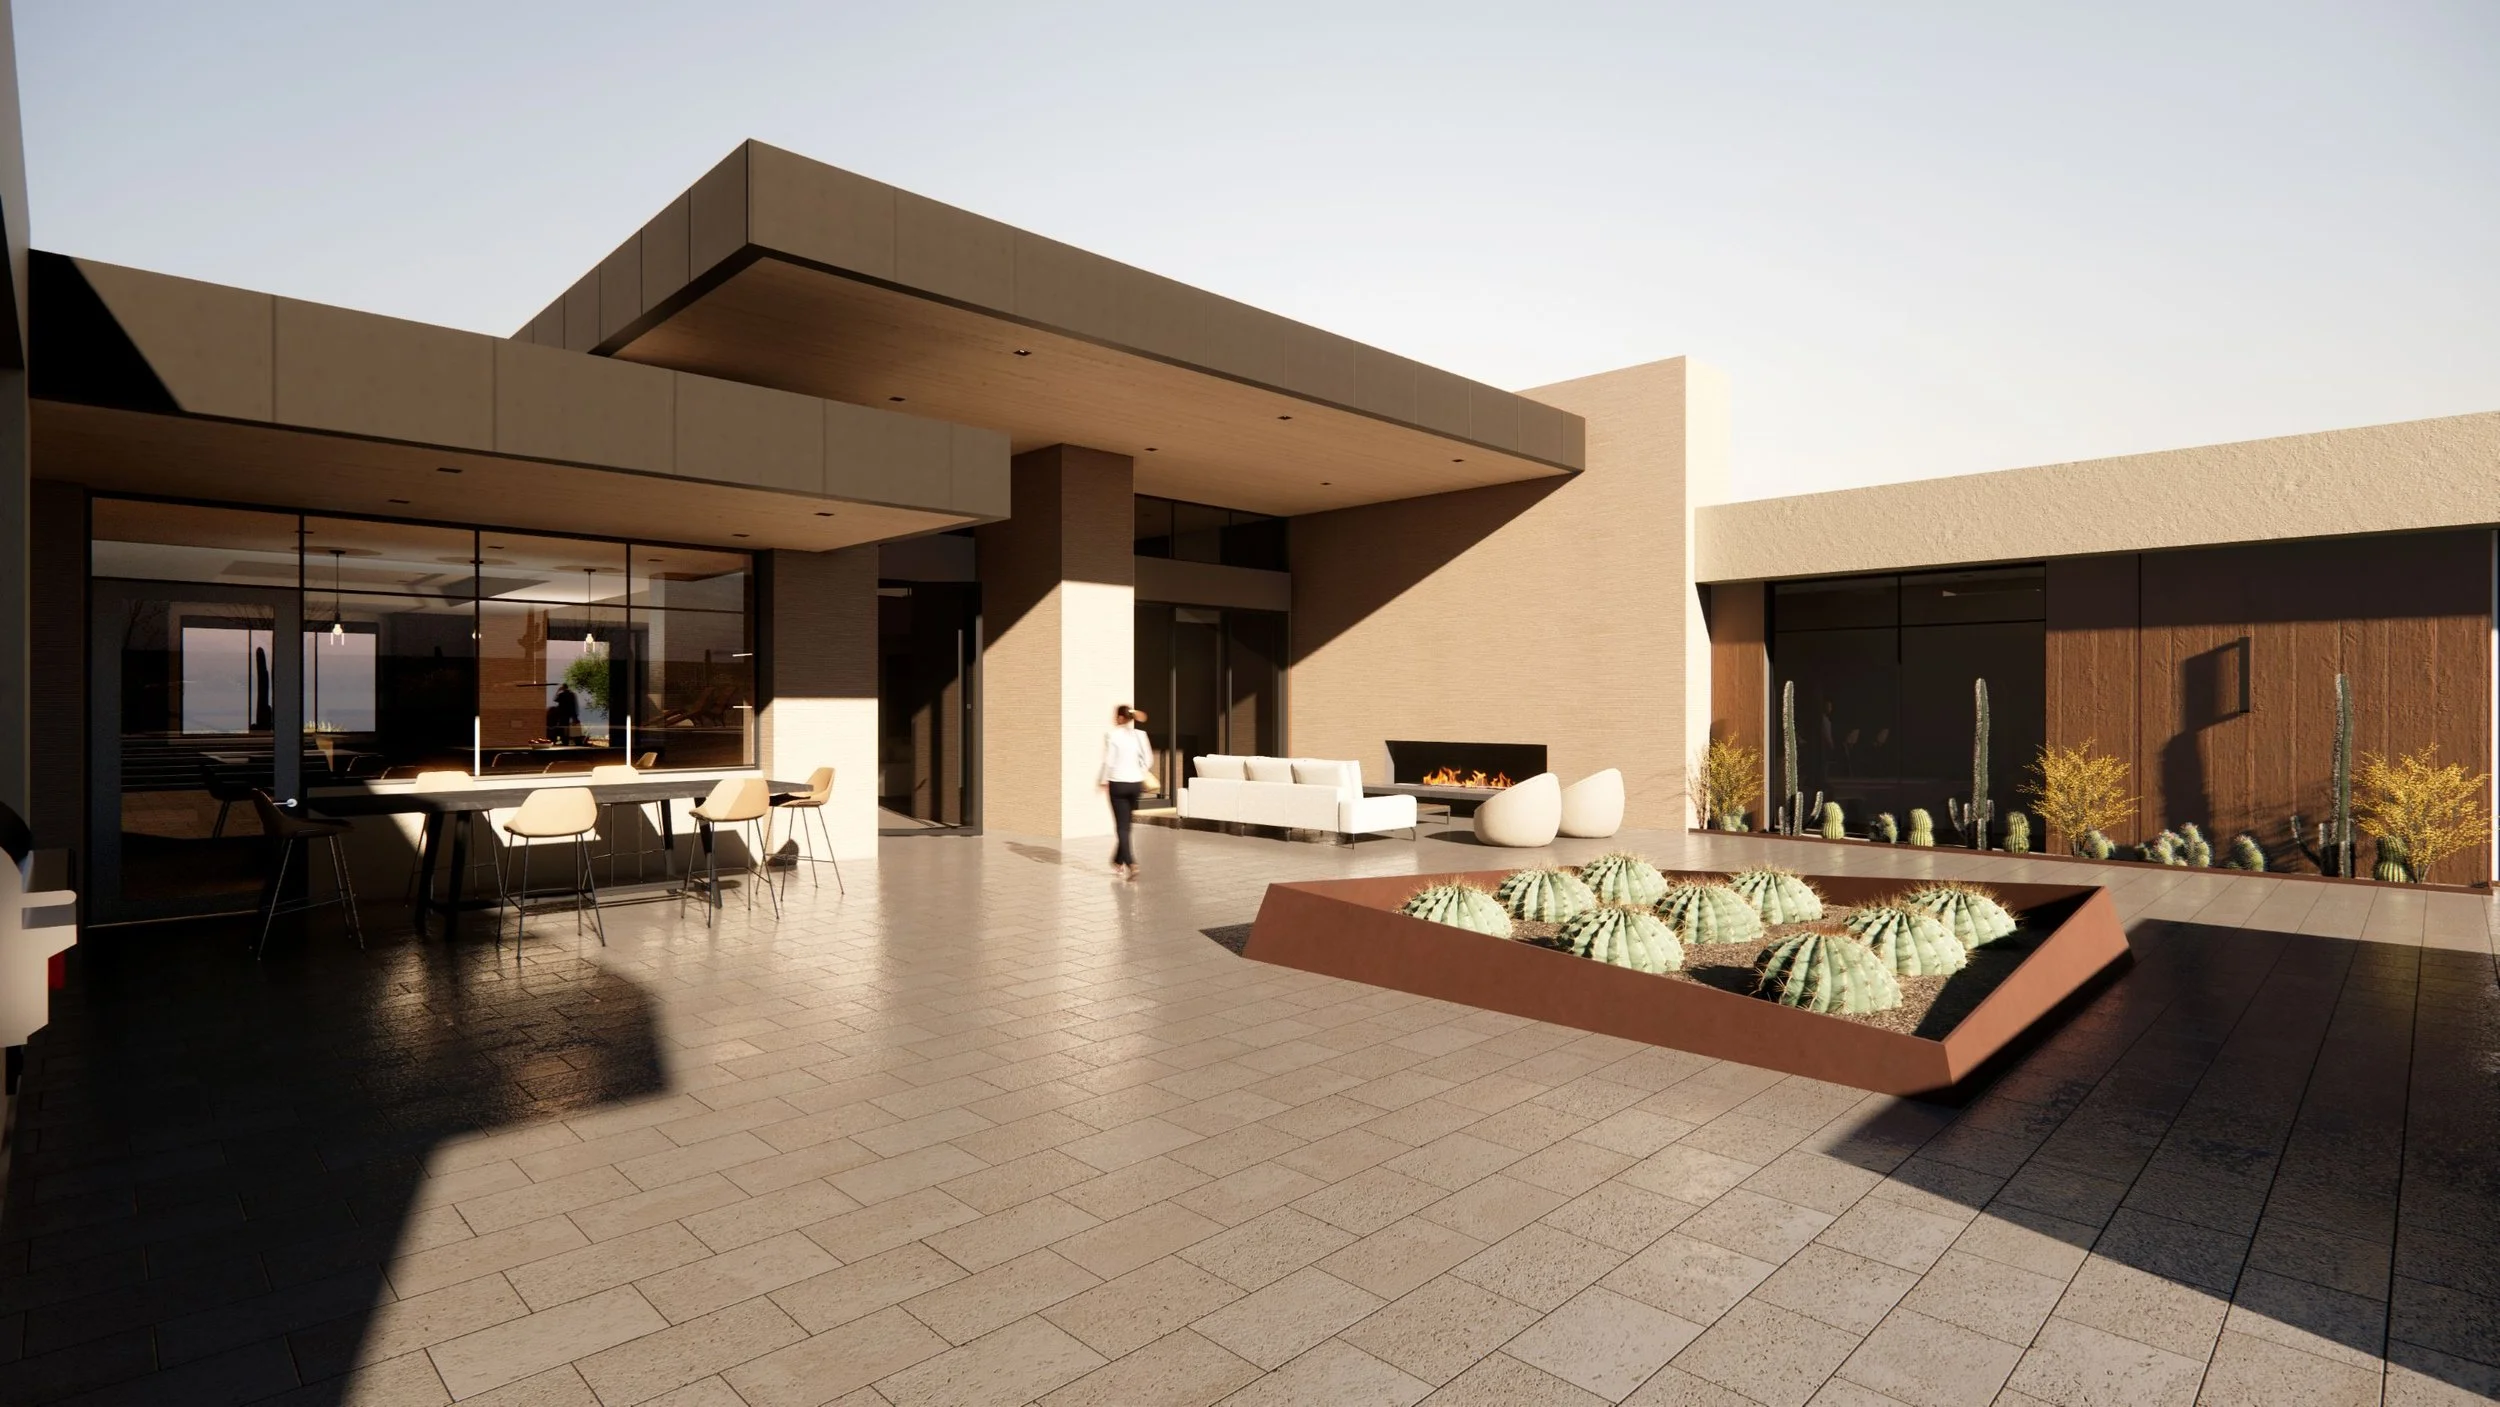
Set within the quiet expanse of Paradise Valley, this contemporary residence is composed as a dialogue between architecture, mountain views, and the surrounding Sonoran Desert. Rusted metal paneling, chosen to weather and soften over time, pairs with refined modern forms and expansive glazing so the home appears to emerge from the landscape rather than impose upon it. Inside, a restrained palette of stone, wood, and metal creates interiors that are warm and understated, while every major space is oriented to capture framed views of the surrounding peaks. Terraced outdoor spaces follow the site's natural contours and native plantings root the home in its setting, resulting in a residence that feels both grounded and quietly expressive.
El Oeste
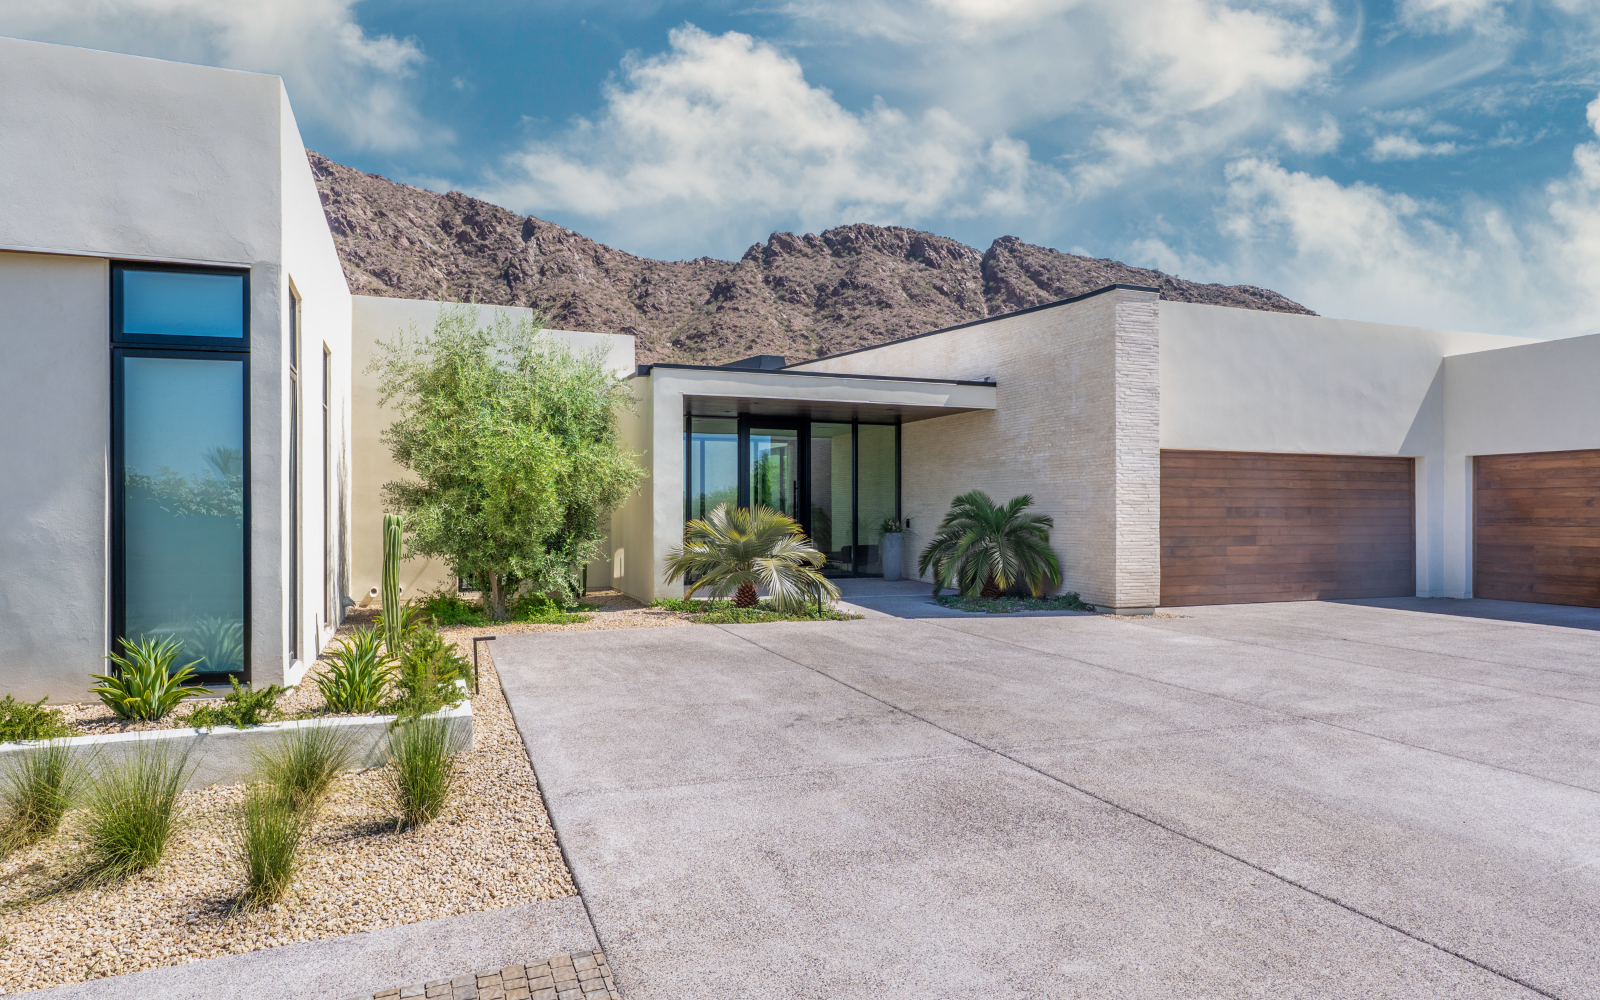
Nestled at the base of Camelback Mountain in Arcadia, this thoughtfully crafted residence brings refined warmth into dialogue with modern form. A welcoming entry draws you through a series of warm, layered spaces framed by clean architectural lines and considered materials, while expansive openings capture views of the mountain and balance the home's openness with intimate moments of comfort and retreat. Modern in expression yet deeply rooted in its setting, the home was intentionally composed to celebrate the views, elevate daily living, and feel both timeless and distinctly its own.
Camelback West
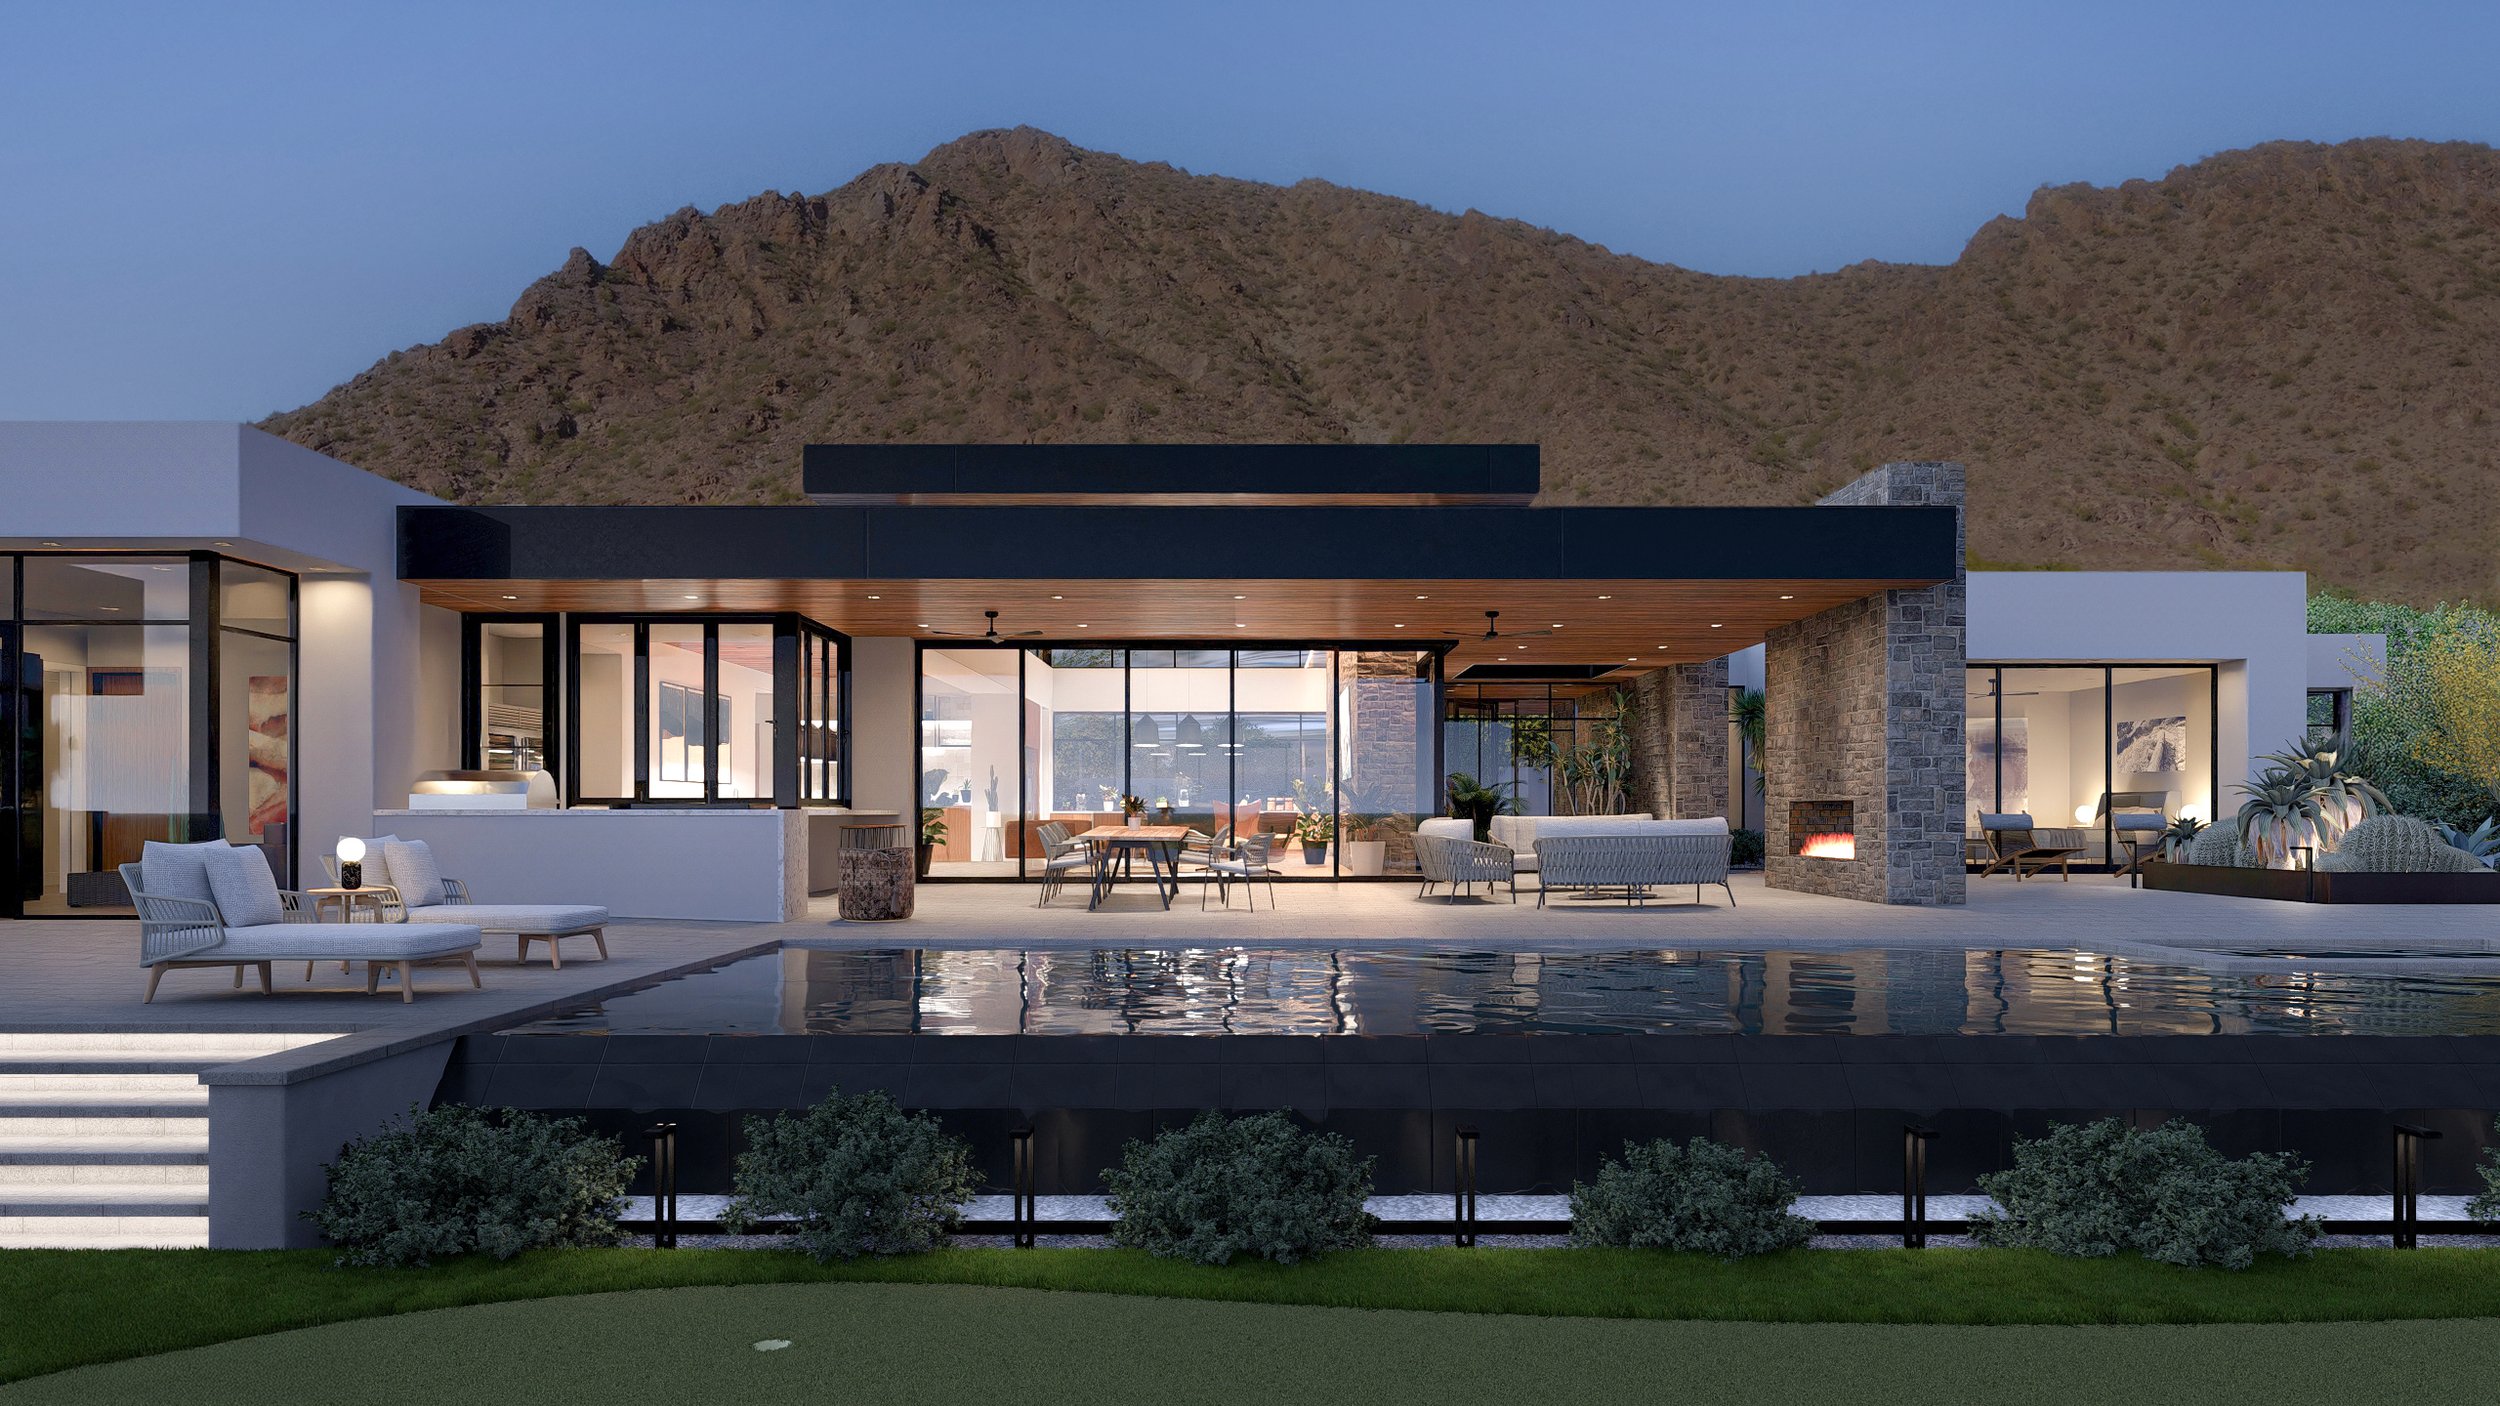
4Line Studio designed this contemporary residence in the foothills of Camelback Mountain to frame views in every direction, with each space opening to its own perspective of peaks and ridgelines. Low horizontal rooflines extend outward to create shaded patios, while soaring double-height ceilings in the living room and kitchen amplify light and keep the mountains in view from every angle. The result is a home shaped entirely around light, volume, and view.
City of Show Low Community Training Center
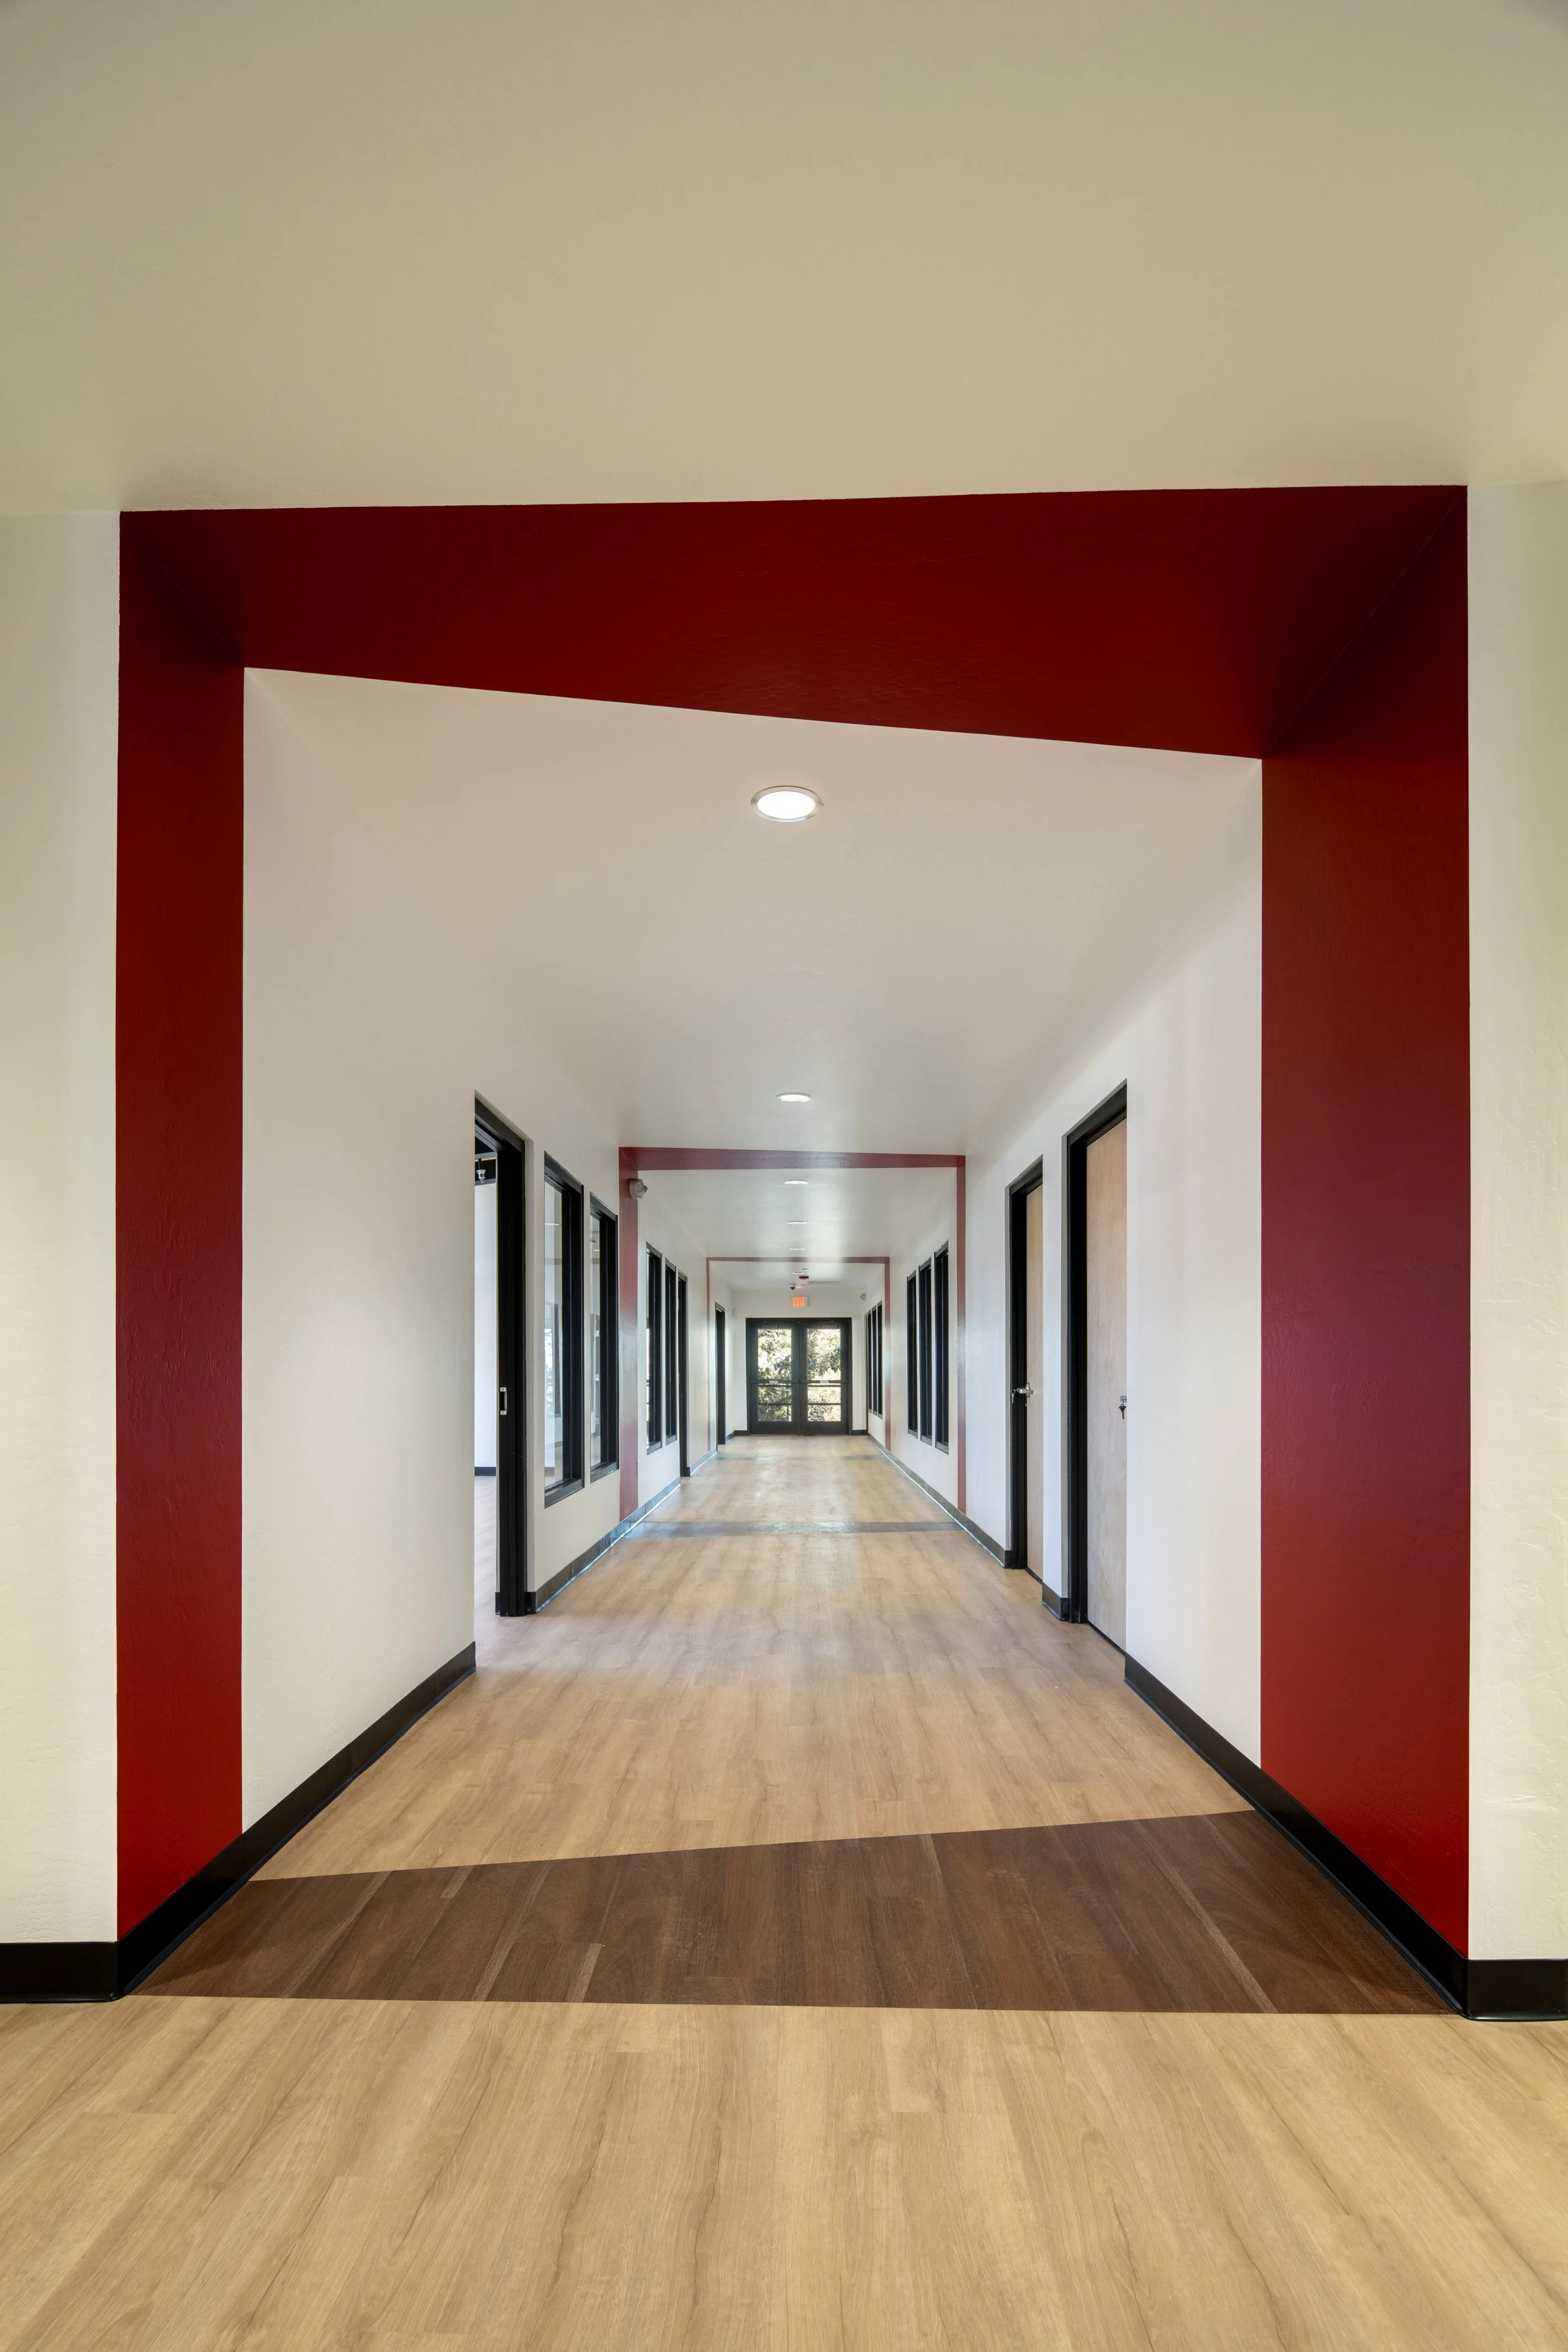
4Line Studio renovated a historic 9,000-square-foot building on Show Low's civic campus, preserving its character while transforming it into a modern training and community center with offices, classrooms, and exercise spaces for both city staff and the public. Working with engineering consultants, we modernized aging systems with minimal impact to the building's historic fabric. Rather than replacing the structure, the project proves the lasting value of reinvesting in what a community already has.
Sweetwater Custom
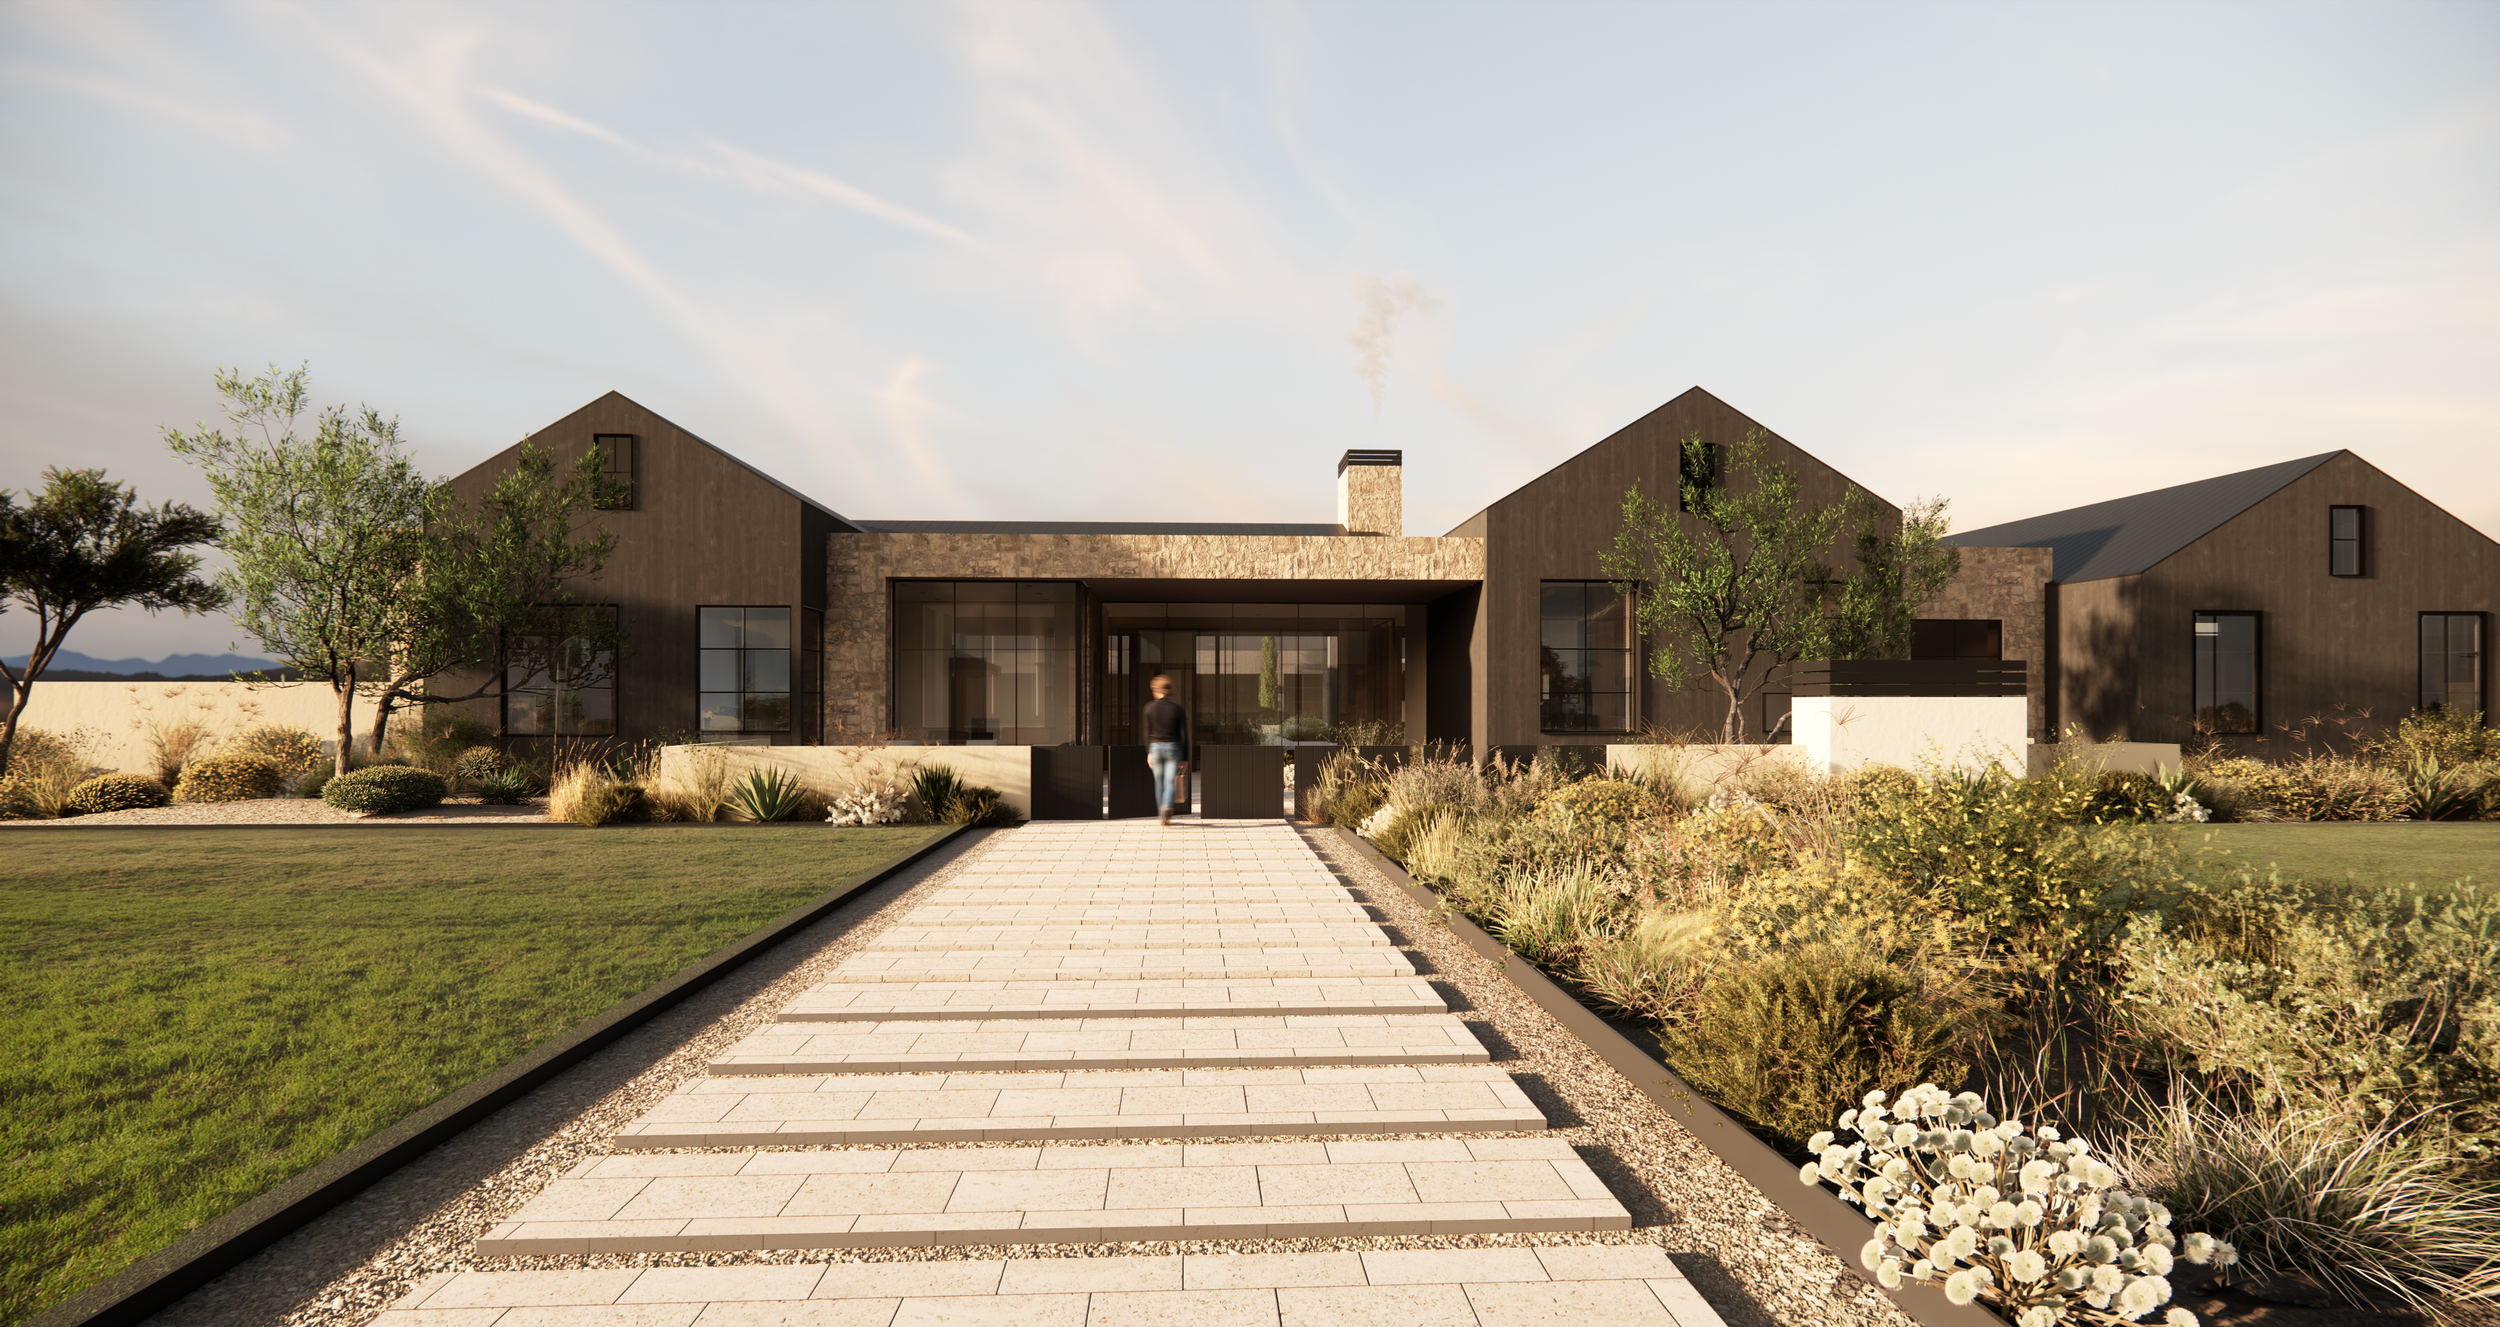
4Line Studio designed this transitional family estate as a series of connected living environments, with floor-to-ceiling glass and covered patios that make outdoor living a year-round default. At the heart of the property, an entertainment barn reinterprets the region's agrarian heritage with a full-size indoor pickleball court, lounges, and dining spaces built for everything from family game nights to large celebrations. Warm materials and restrained detailing tie it all together into an estate that feels both classic and unmistakably modern.
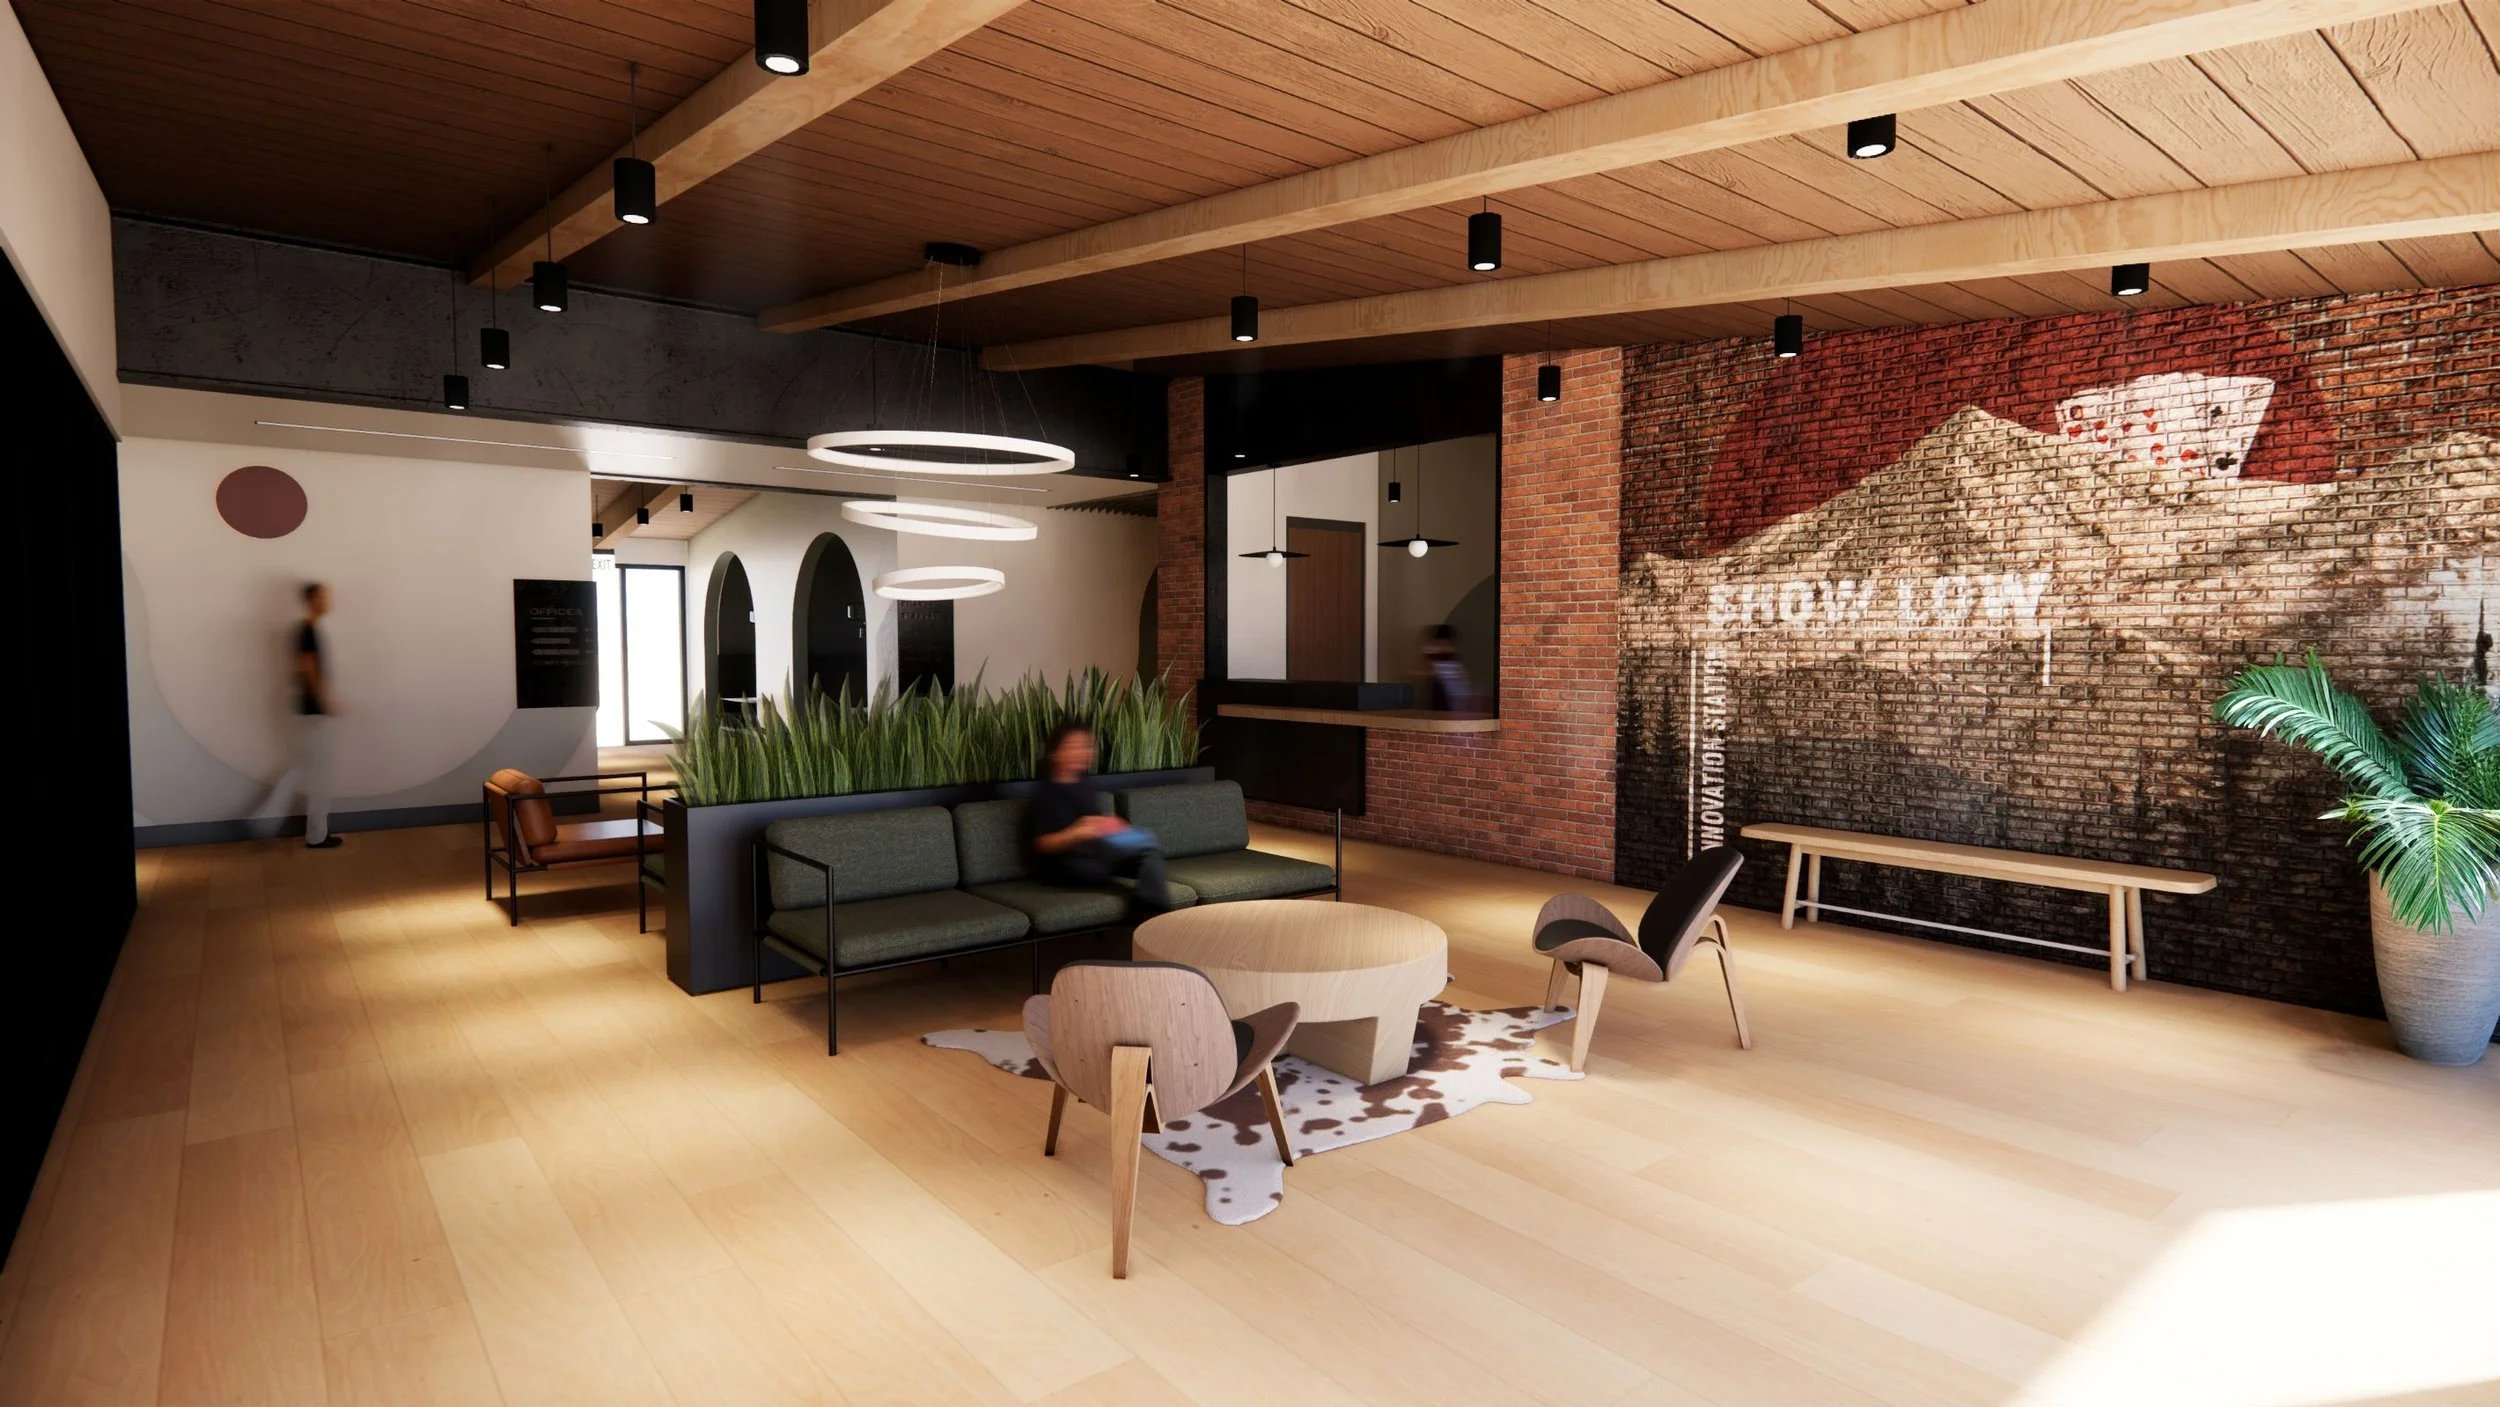
City of Show Low Business Incubator
4Line Studio was first selected to assess whether a historic school building on Show Low's City Campus could be given a new life, then won a competitive selection to design its conversion into a city-owned business incubator. Working closely with city staff throughout, we delivered a project that met every need while staying on budget and on schedule.
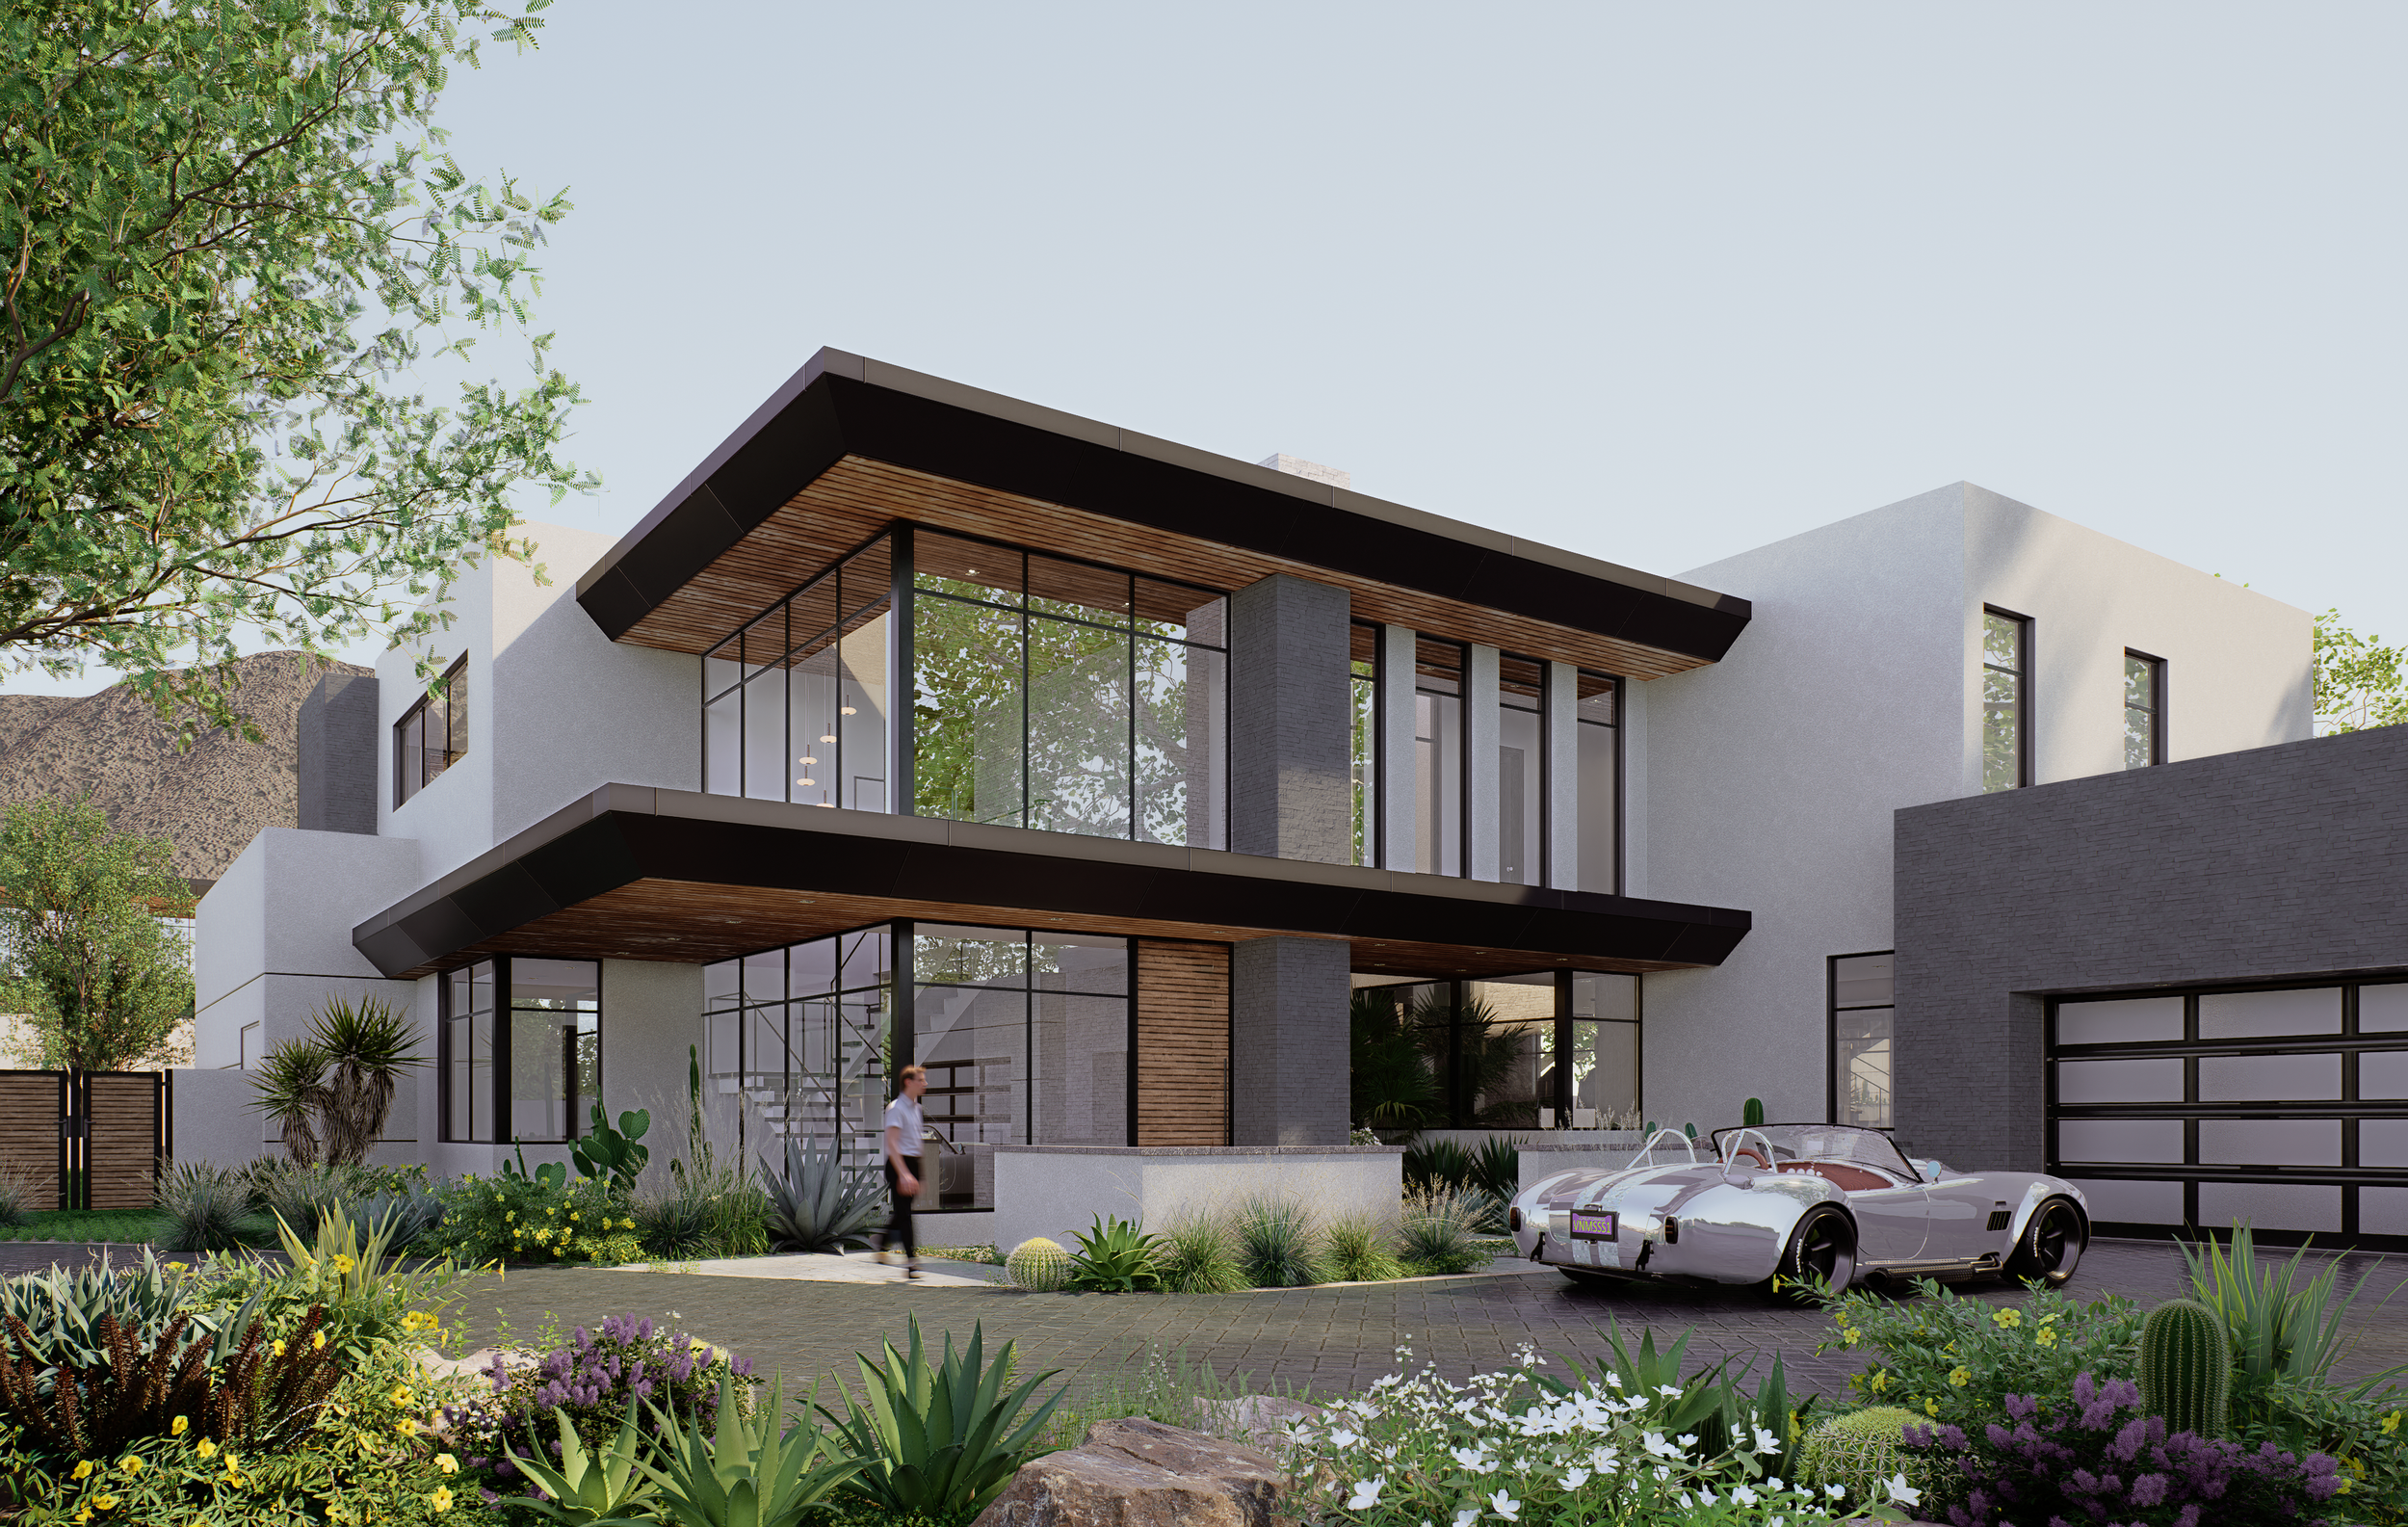
Camelback Palms
4Line Studio designed this modern residence at the base of Camelback Mountain around a dynamic roof of lifting planes that shape the interior volumes and pull daylight deep into the home. Expansive glazing keeps the mountain as a constant visual anchor, while open gathering spaces flow onto protected terraces for dining and entertaining in the desert climate. Clean lines and warm natural finishes keep the home feeling calm and livable despite its sculptural presence.
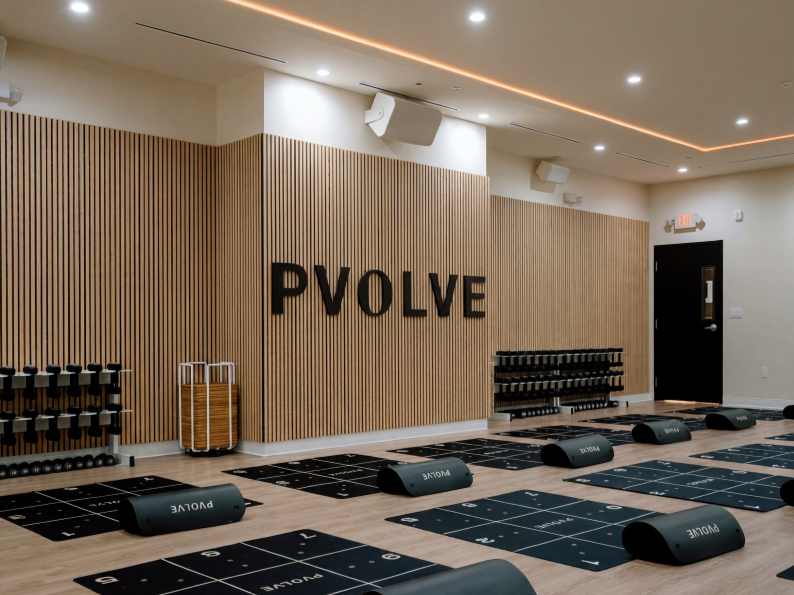
PVolve – Scottsdale Waterfront
The Pvolve Waterfront studio draws on the calm of its setting, with an interior by 4Line Studio that pairs soft organic forms with natural light and a restrained material palette. We shaped the circulation, tactile finishes, and carefully composed lighting to support both the workout and the wind-down, reflecting Pvolve's focus on movement and well-being. The result is a boutique studio that feels less like a gym and more like a retreat.
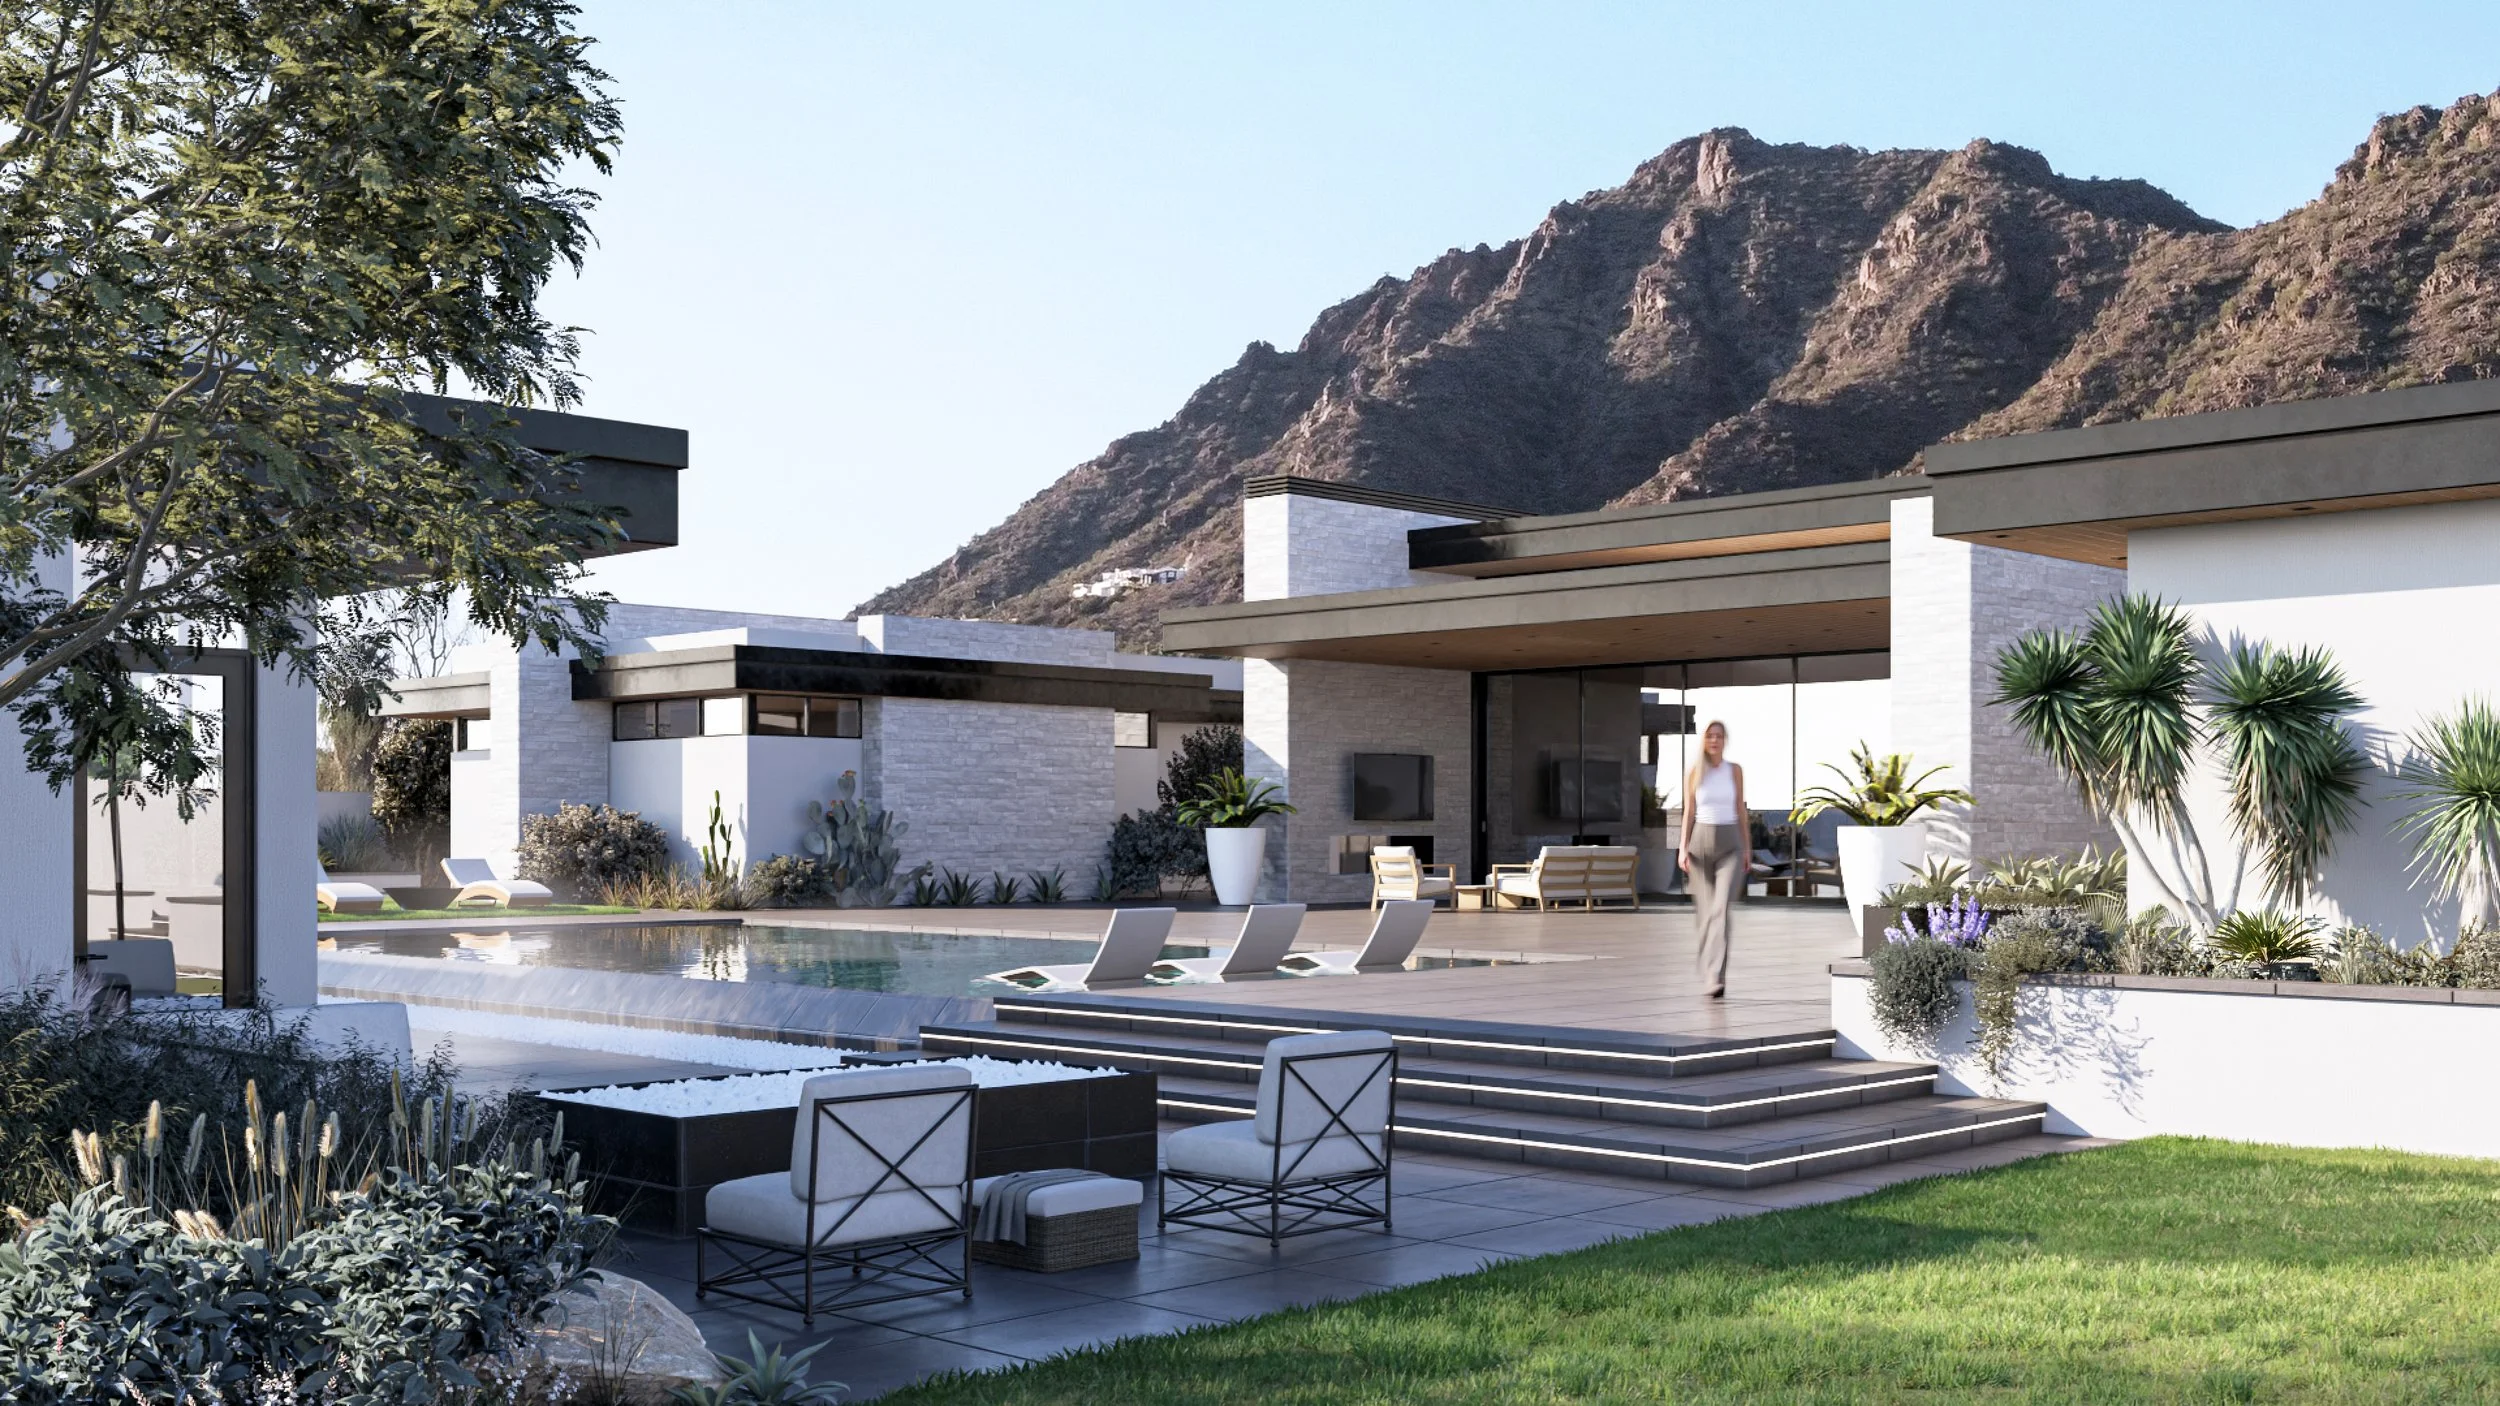
Phoenician Custom
4Line Studio designed this residence on the grounds of The Phoenician resort as a direct response to a tightly constrained site beneath Camelback Mountain. A continuous spine of natural stone runs through the home, organizing circulation and linking arrival, living, and entertaining into one cohesive experience. Built for hosting, the home flows out to a resort-style pool, outdoor bar, and lounge, while a detached wellness spa tucked into the garden offers a secluded counterpoint for rest and restoration.
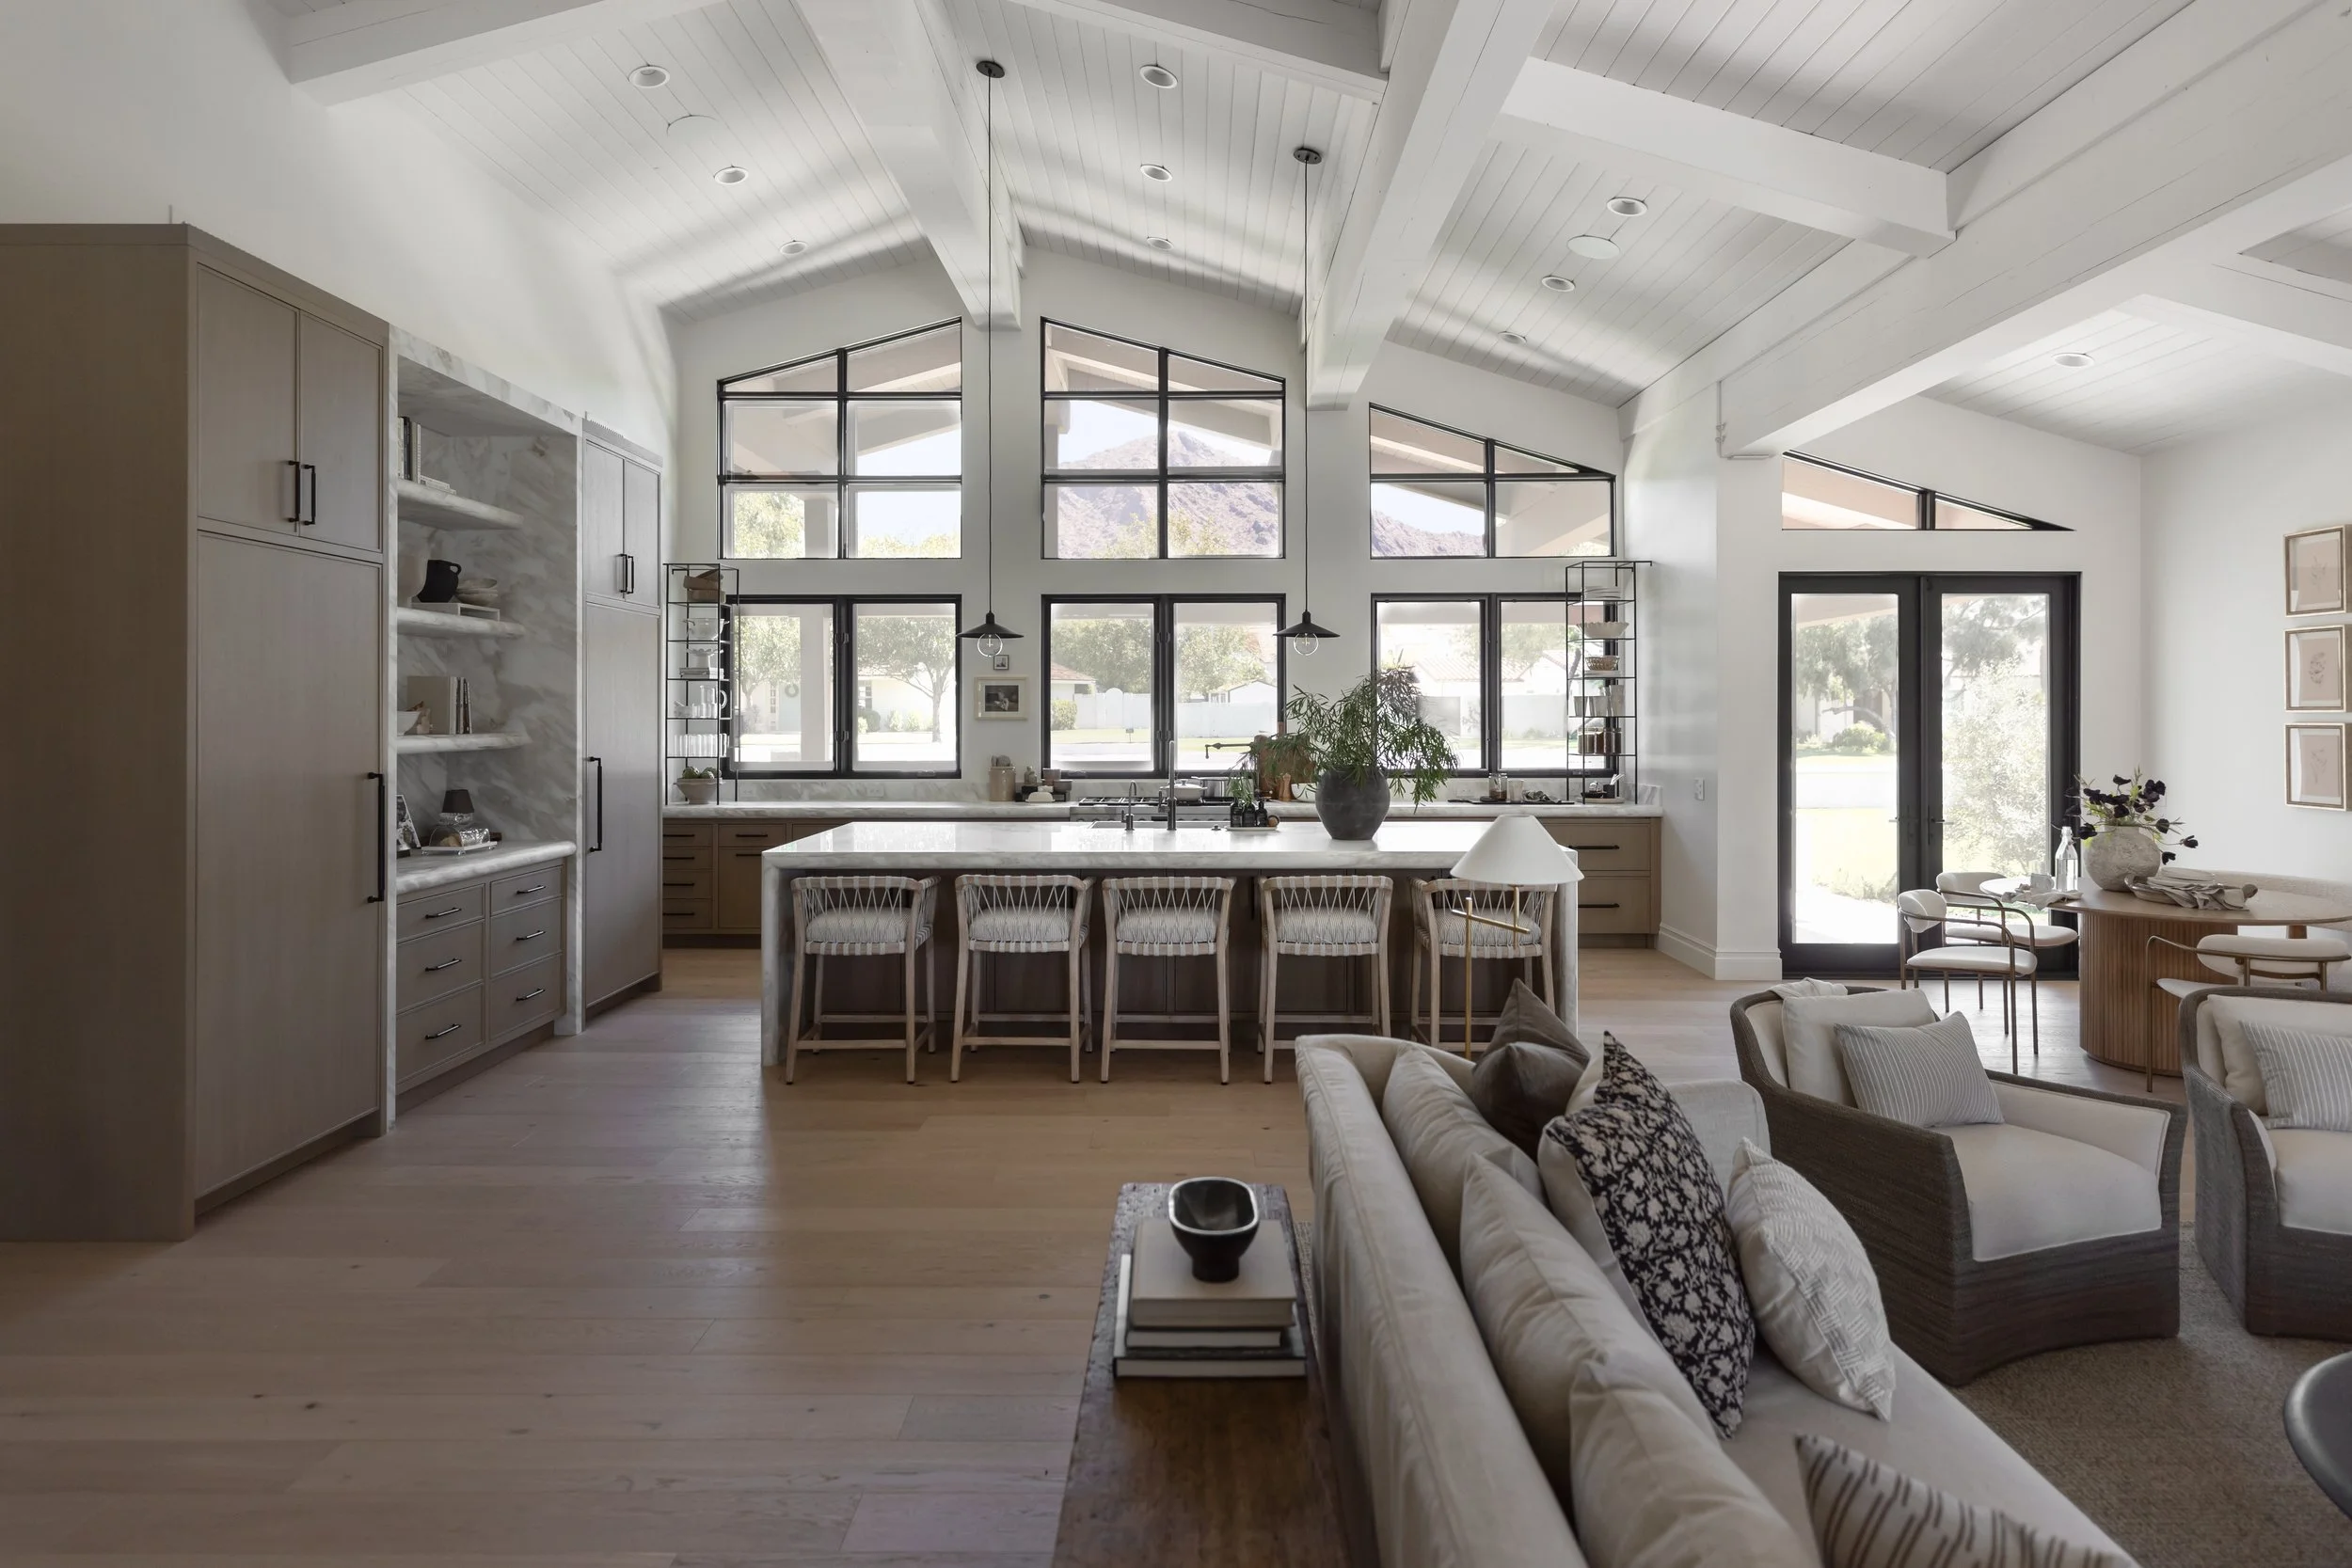
Napa In The Valley Reno
4Line Studio's comprehensive remodel expands and reconfigures this existing residence into a fully renewed luxury estate, building on the durability and efficiency of its original insulated concrete form construction. A former garage becomes a light-filled wellness center, while the once-underused basement transforms into a flexible entertainment haven built for hosting. New landscaping, upgraded materials, and enhanced lighting complete the transformation, giving the home a striking presence from the street.
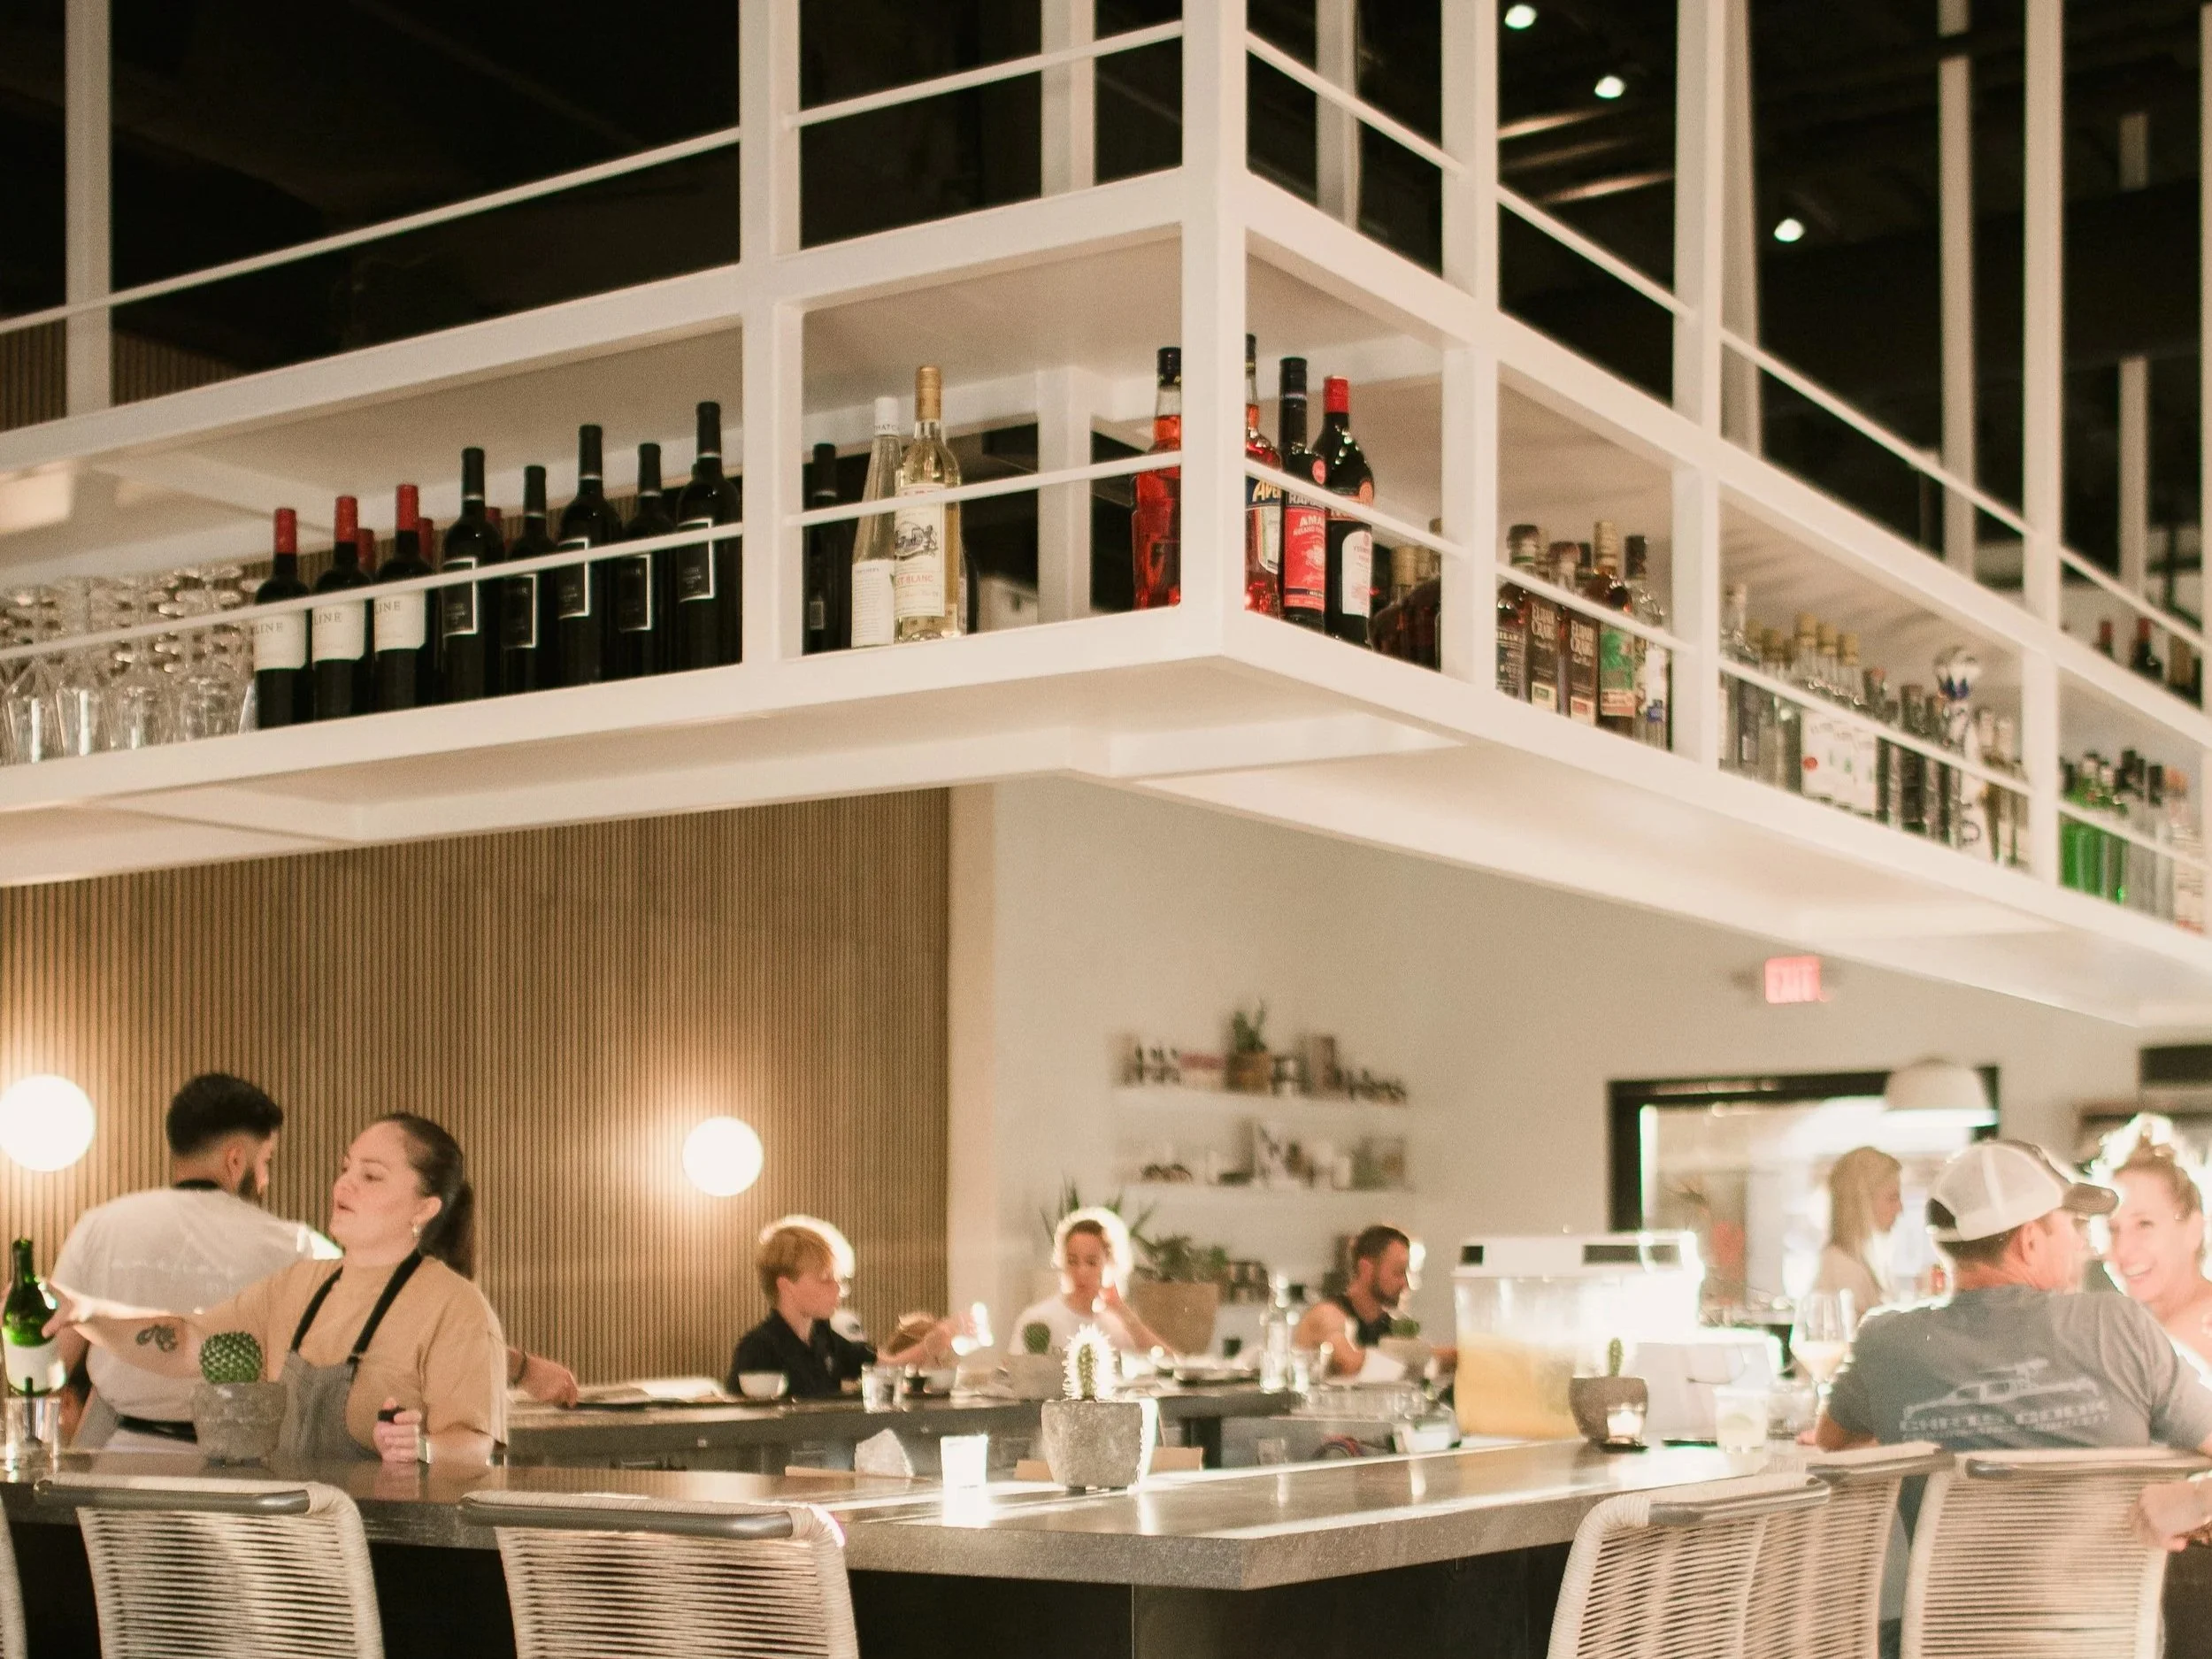
Amelia’s By EAT
Amelia's by EAT brings an all-day eatery and curated market together under one roof, with an interior by 4Line Studio designed for everything from a morning coffee to an evening glass of wine. We used natural wood, warm stone, handcrafted tile, and generous glazing to create a bright, inviting space where guests move easily between shopping, dining, and gathering. The result is a neighborhood spot that feels both refined and genuinely comfortable.
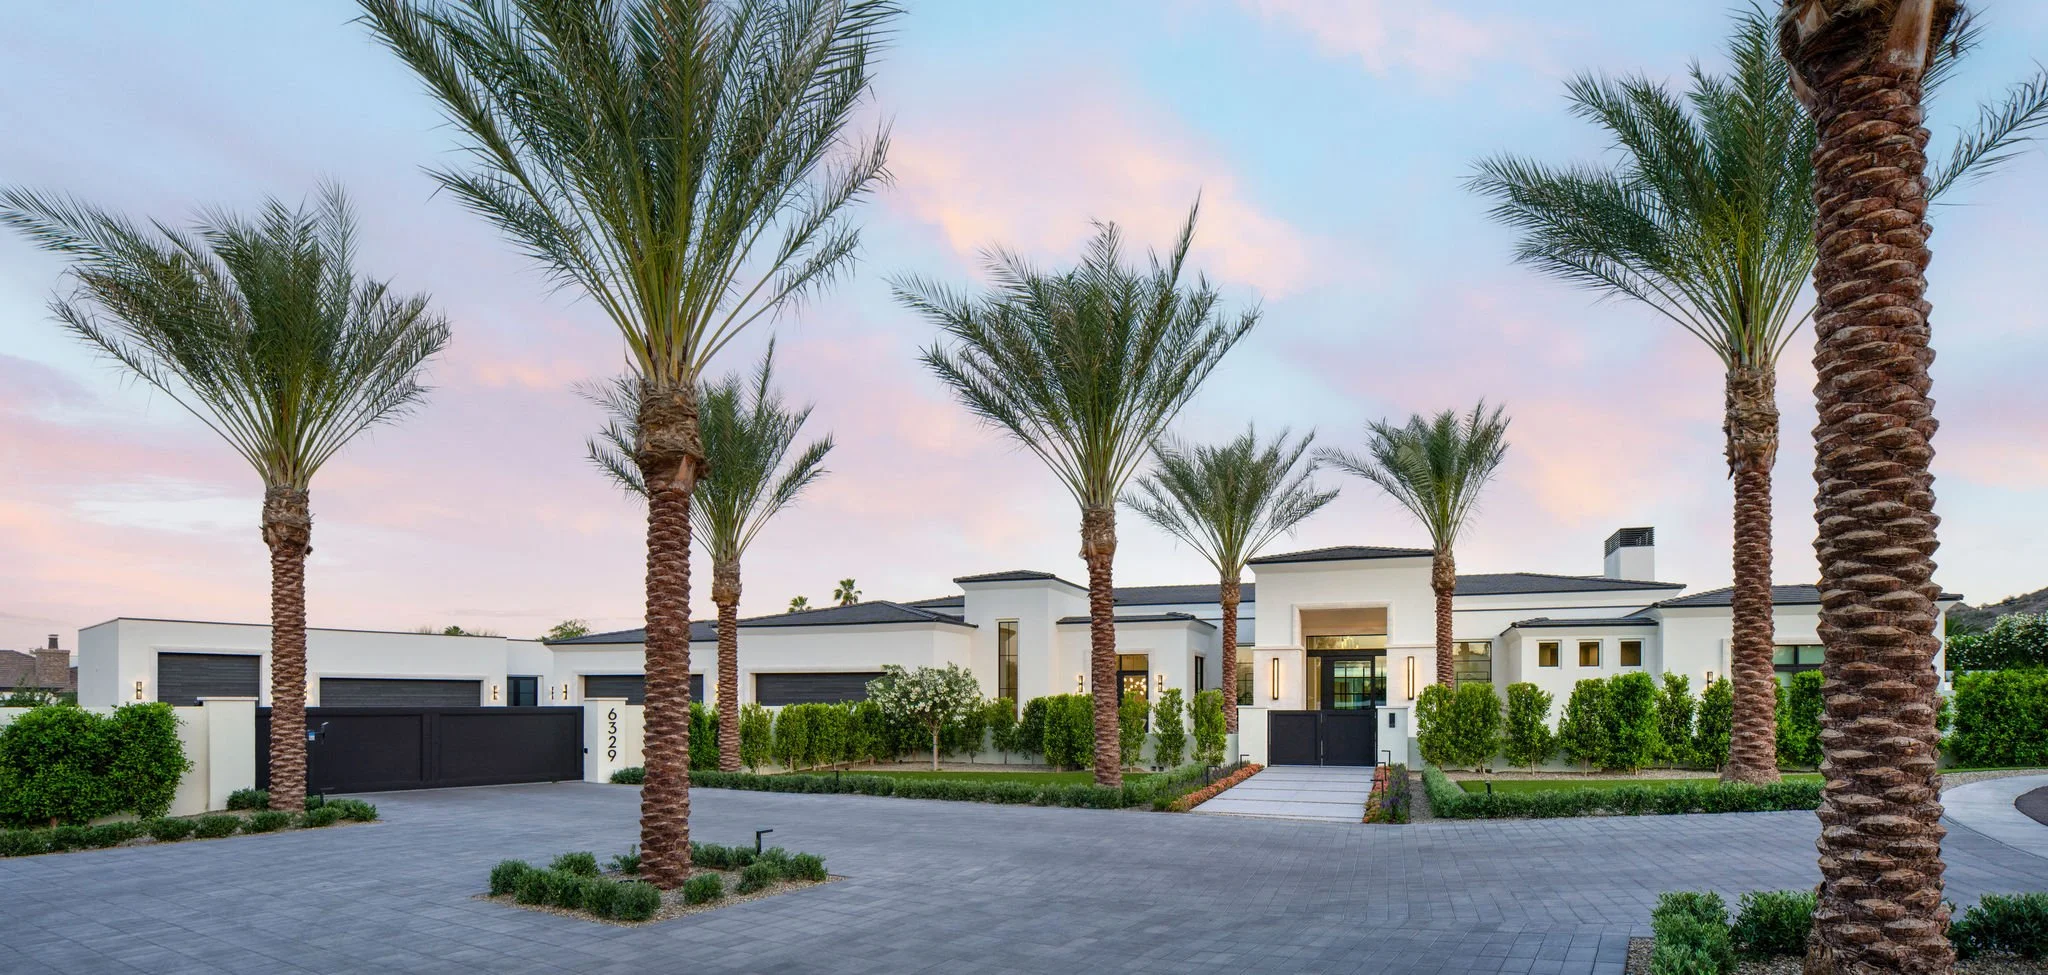
Mediterranean Mod
4Line Studio designed this Mediterranean-inspired residence to feel less like a house and more like arriving at a private resort. Layered rooflines, stone, and smooth stucco shape the exterior, while expansive glass connects the interiors to covered lounges, a pool environment, a view deck, and outdoor dining spaces built for year-round entertaining. Warm materials and custom detailing keep the home feeling elegant but genuinely comfortable.
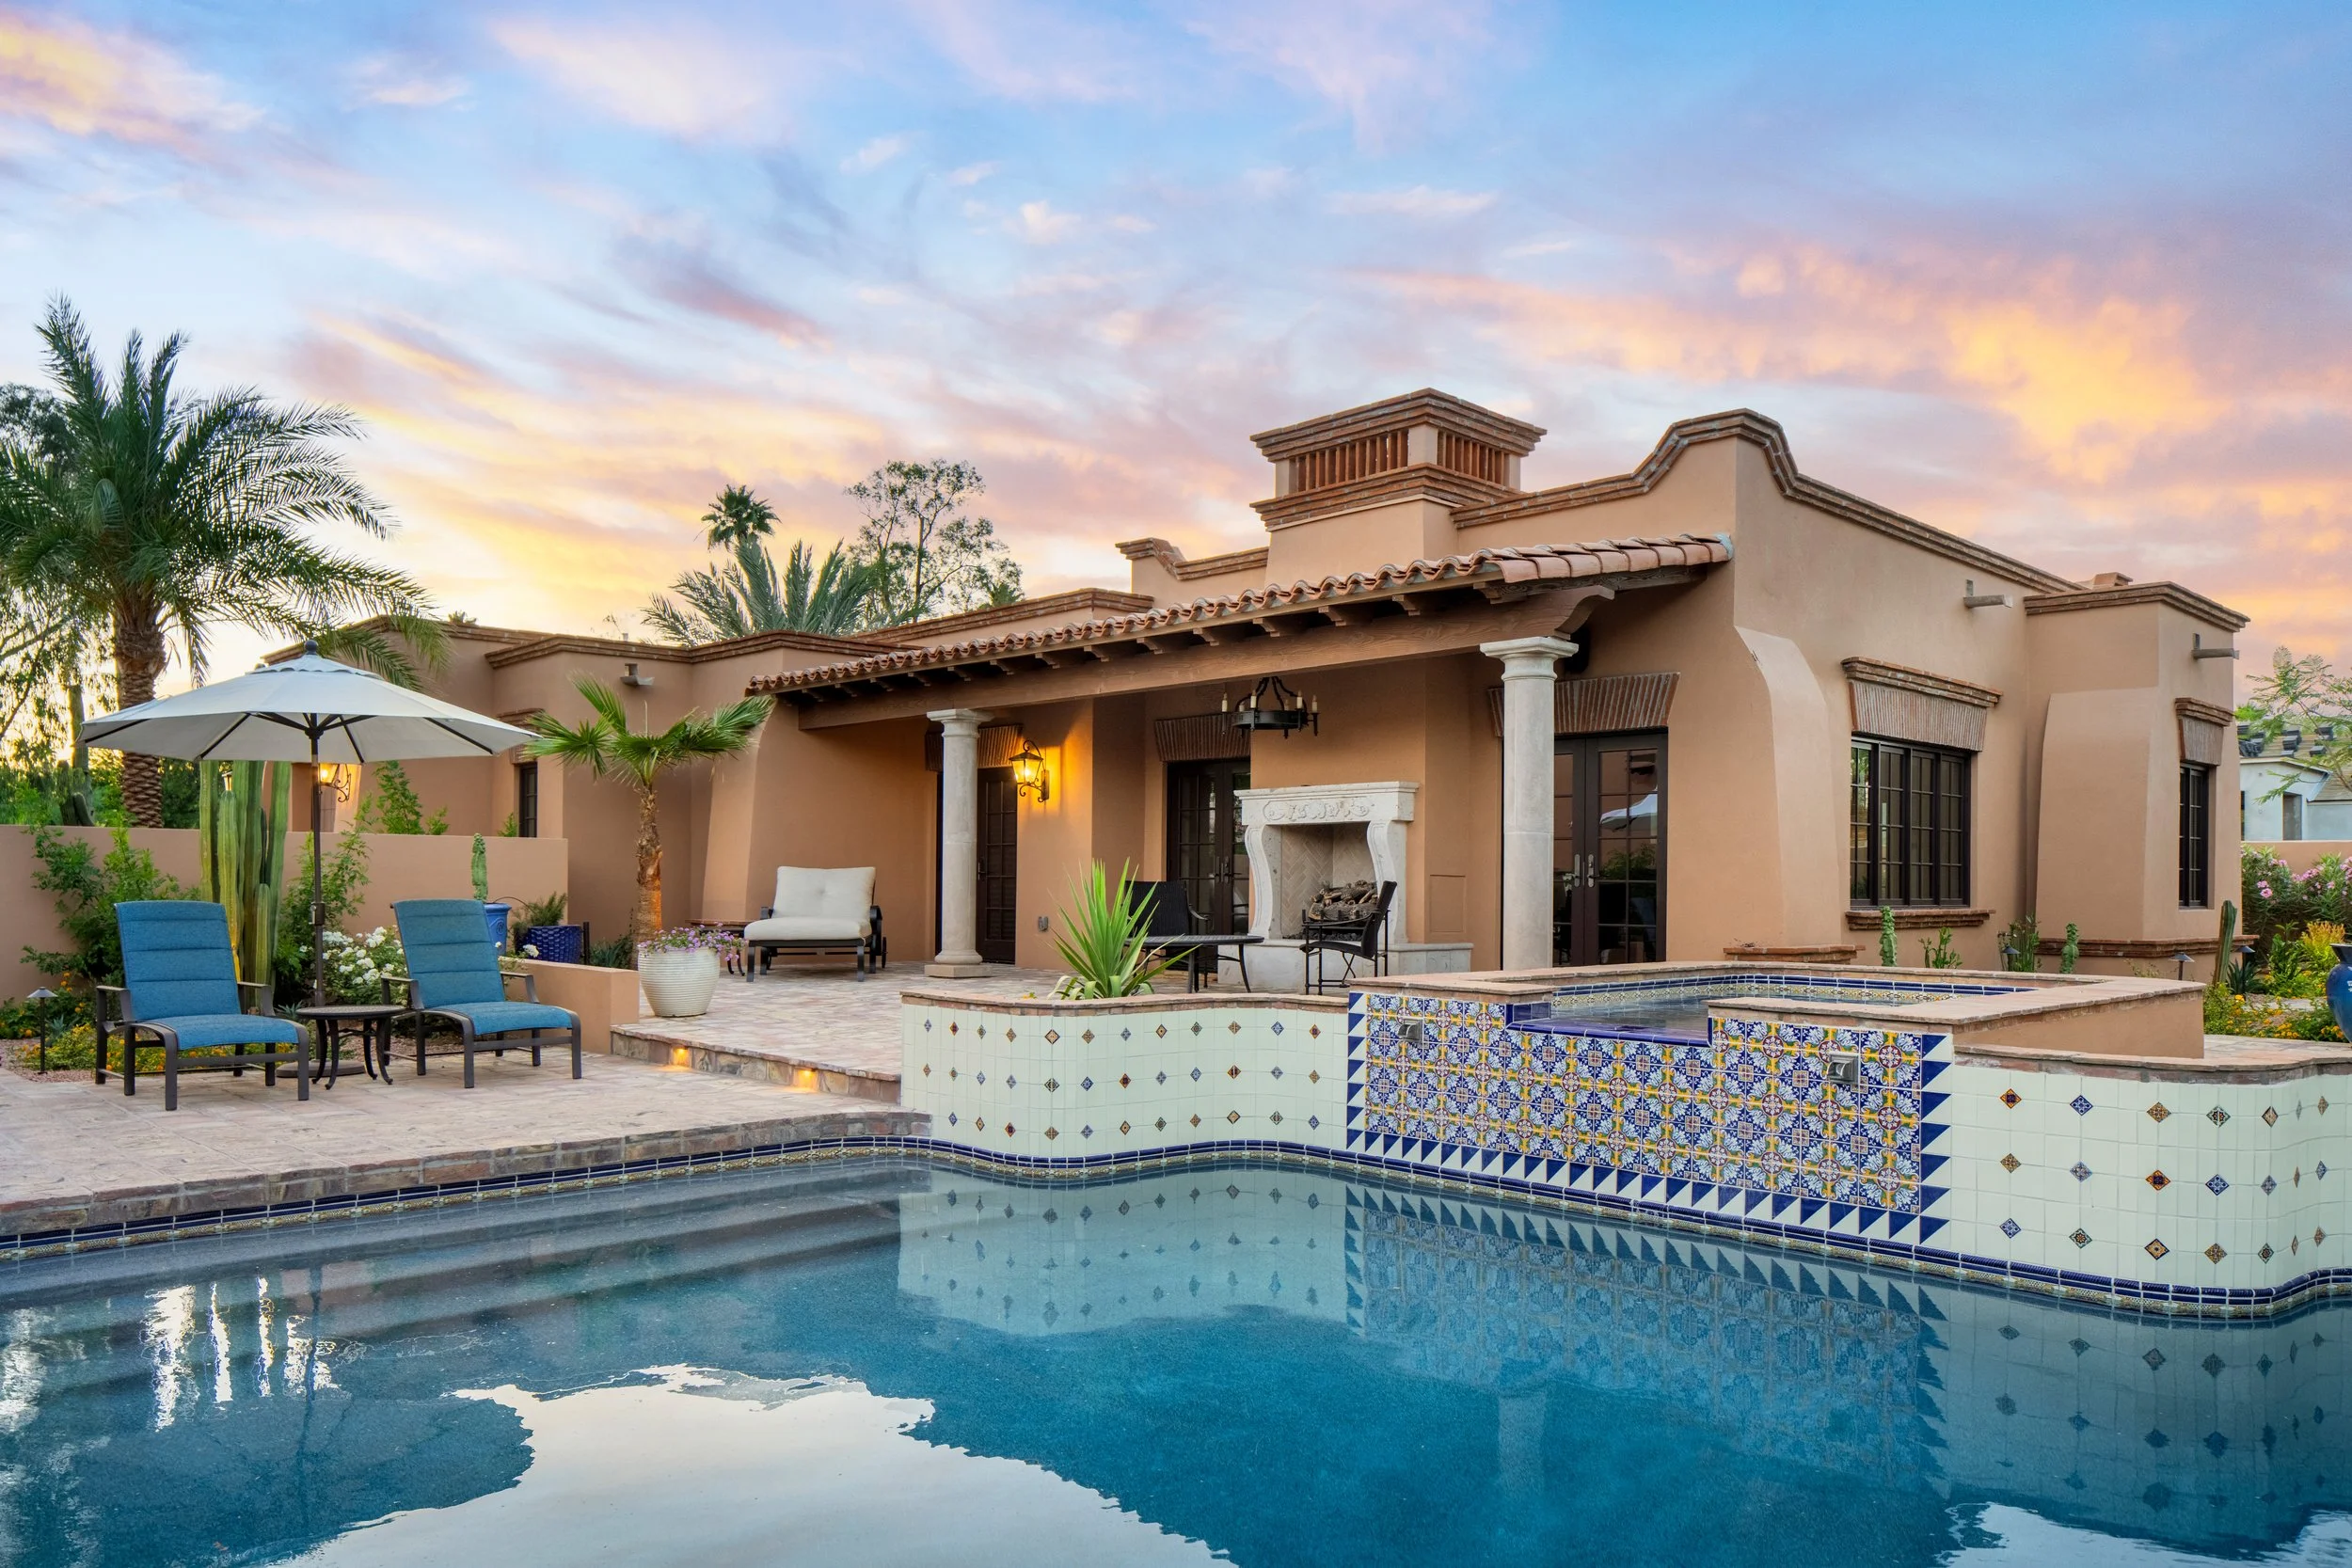
Spanish Revival ADU
4Line Studio designed this 2,200-square-foot detached ADU in Paradise Valley as a seamless extension of the existing Spanish Colonial estate, with handcrafted detailing, stucco finishes, and a clay tile roof that honor the original home. A complete landscape transformation ties it all together through lush gardens, shaded courtyards, and outdoor living spaces. The result is a cohesive estate that celebrates Spanish Colonial craftsmanship while delivering a thoroughly modern retreat.
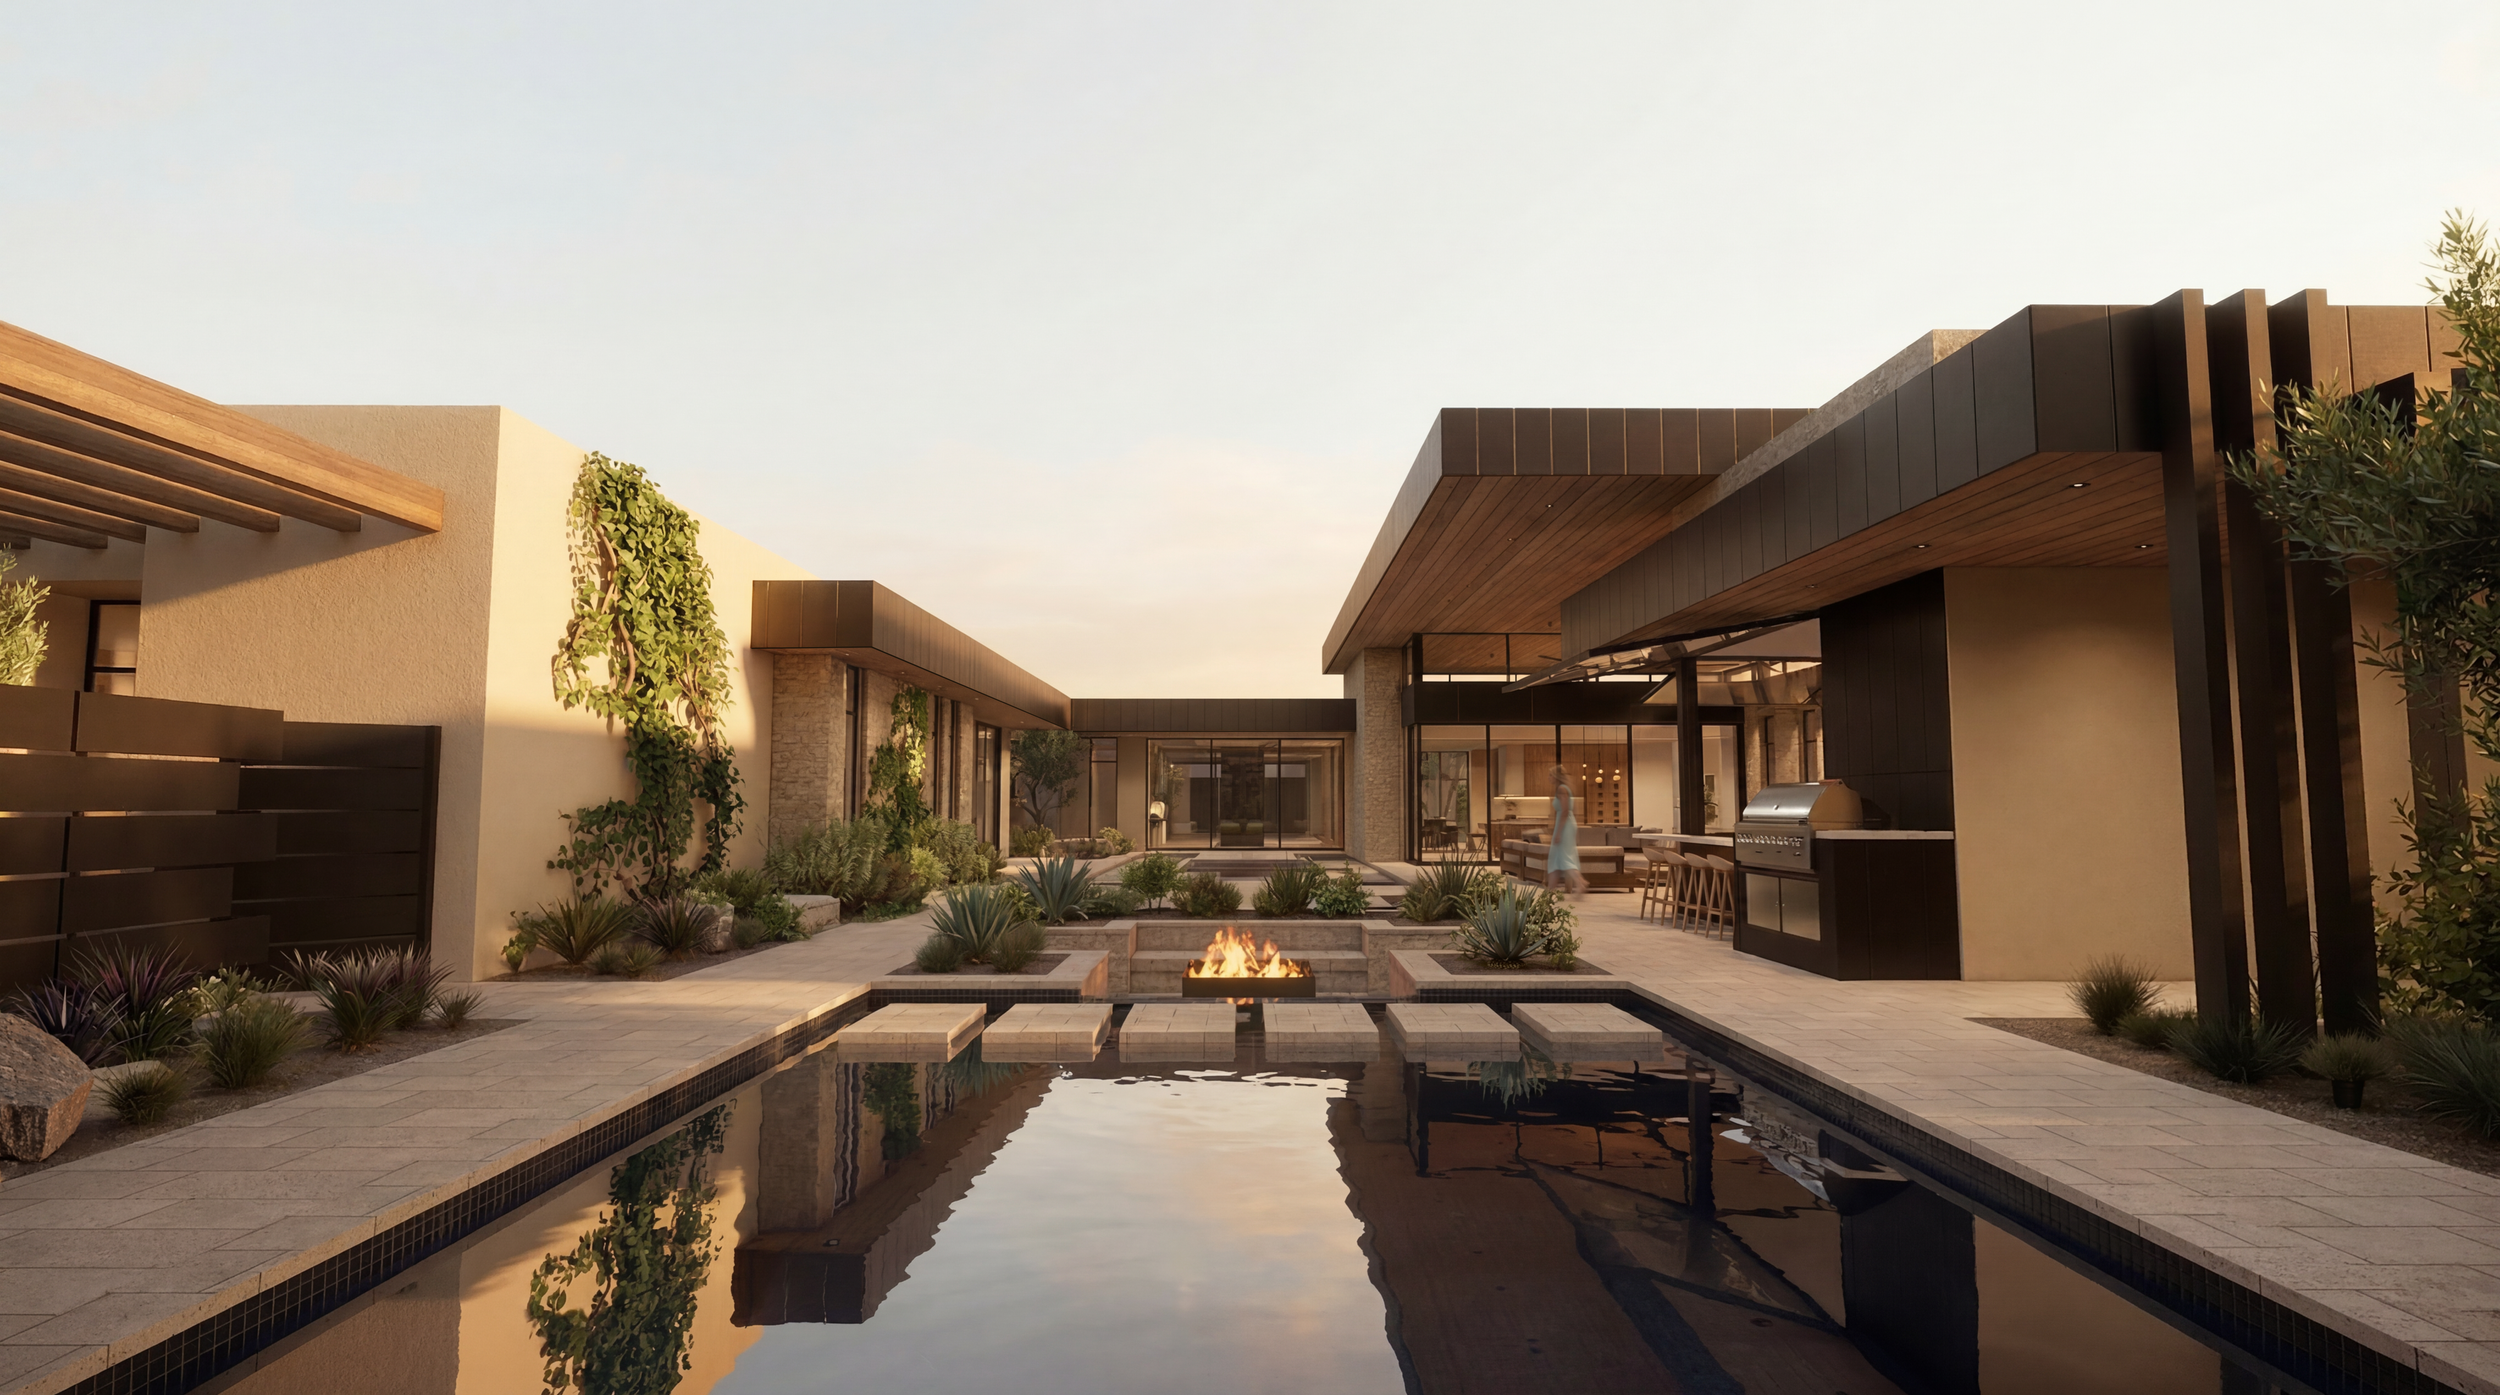
Courtyard Oasis
4Line Studio designed this Scottsdale residence around a sequence of surprise: a discreet entry façade conceals the home from the street, then opens into a serene courtyard where water, planting, and light lead you to the front door. Inside, vanishing corner windows dissolve the line between living spaces and the courtyard, pool, and entertaining areas beyond. A refined bar and lounge anchor the social side of the home, while a dedicated wellness space offers a quiet counterpoint for fitness and recovery.