

Portfolio
Arcadia Custom
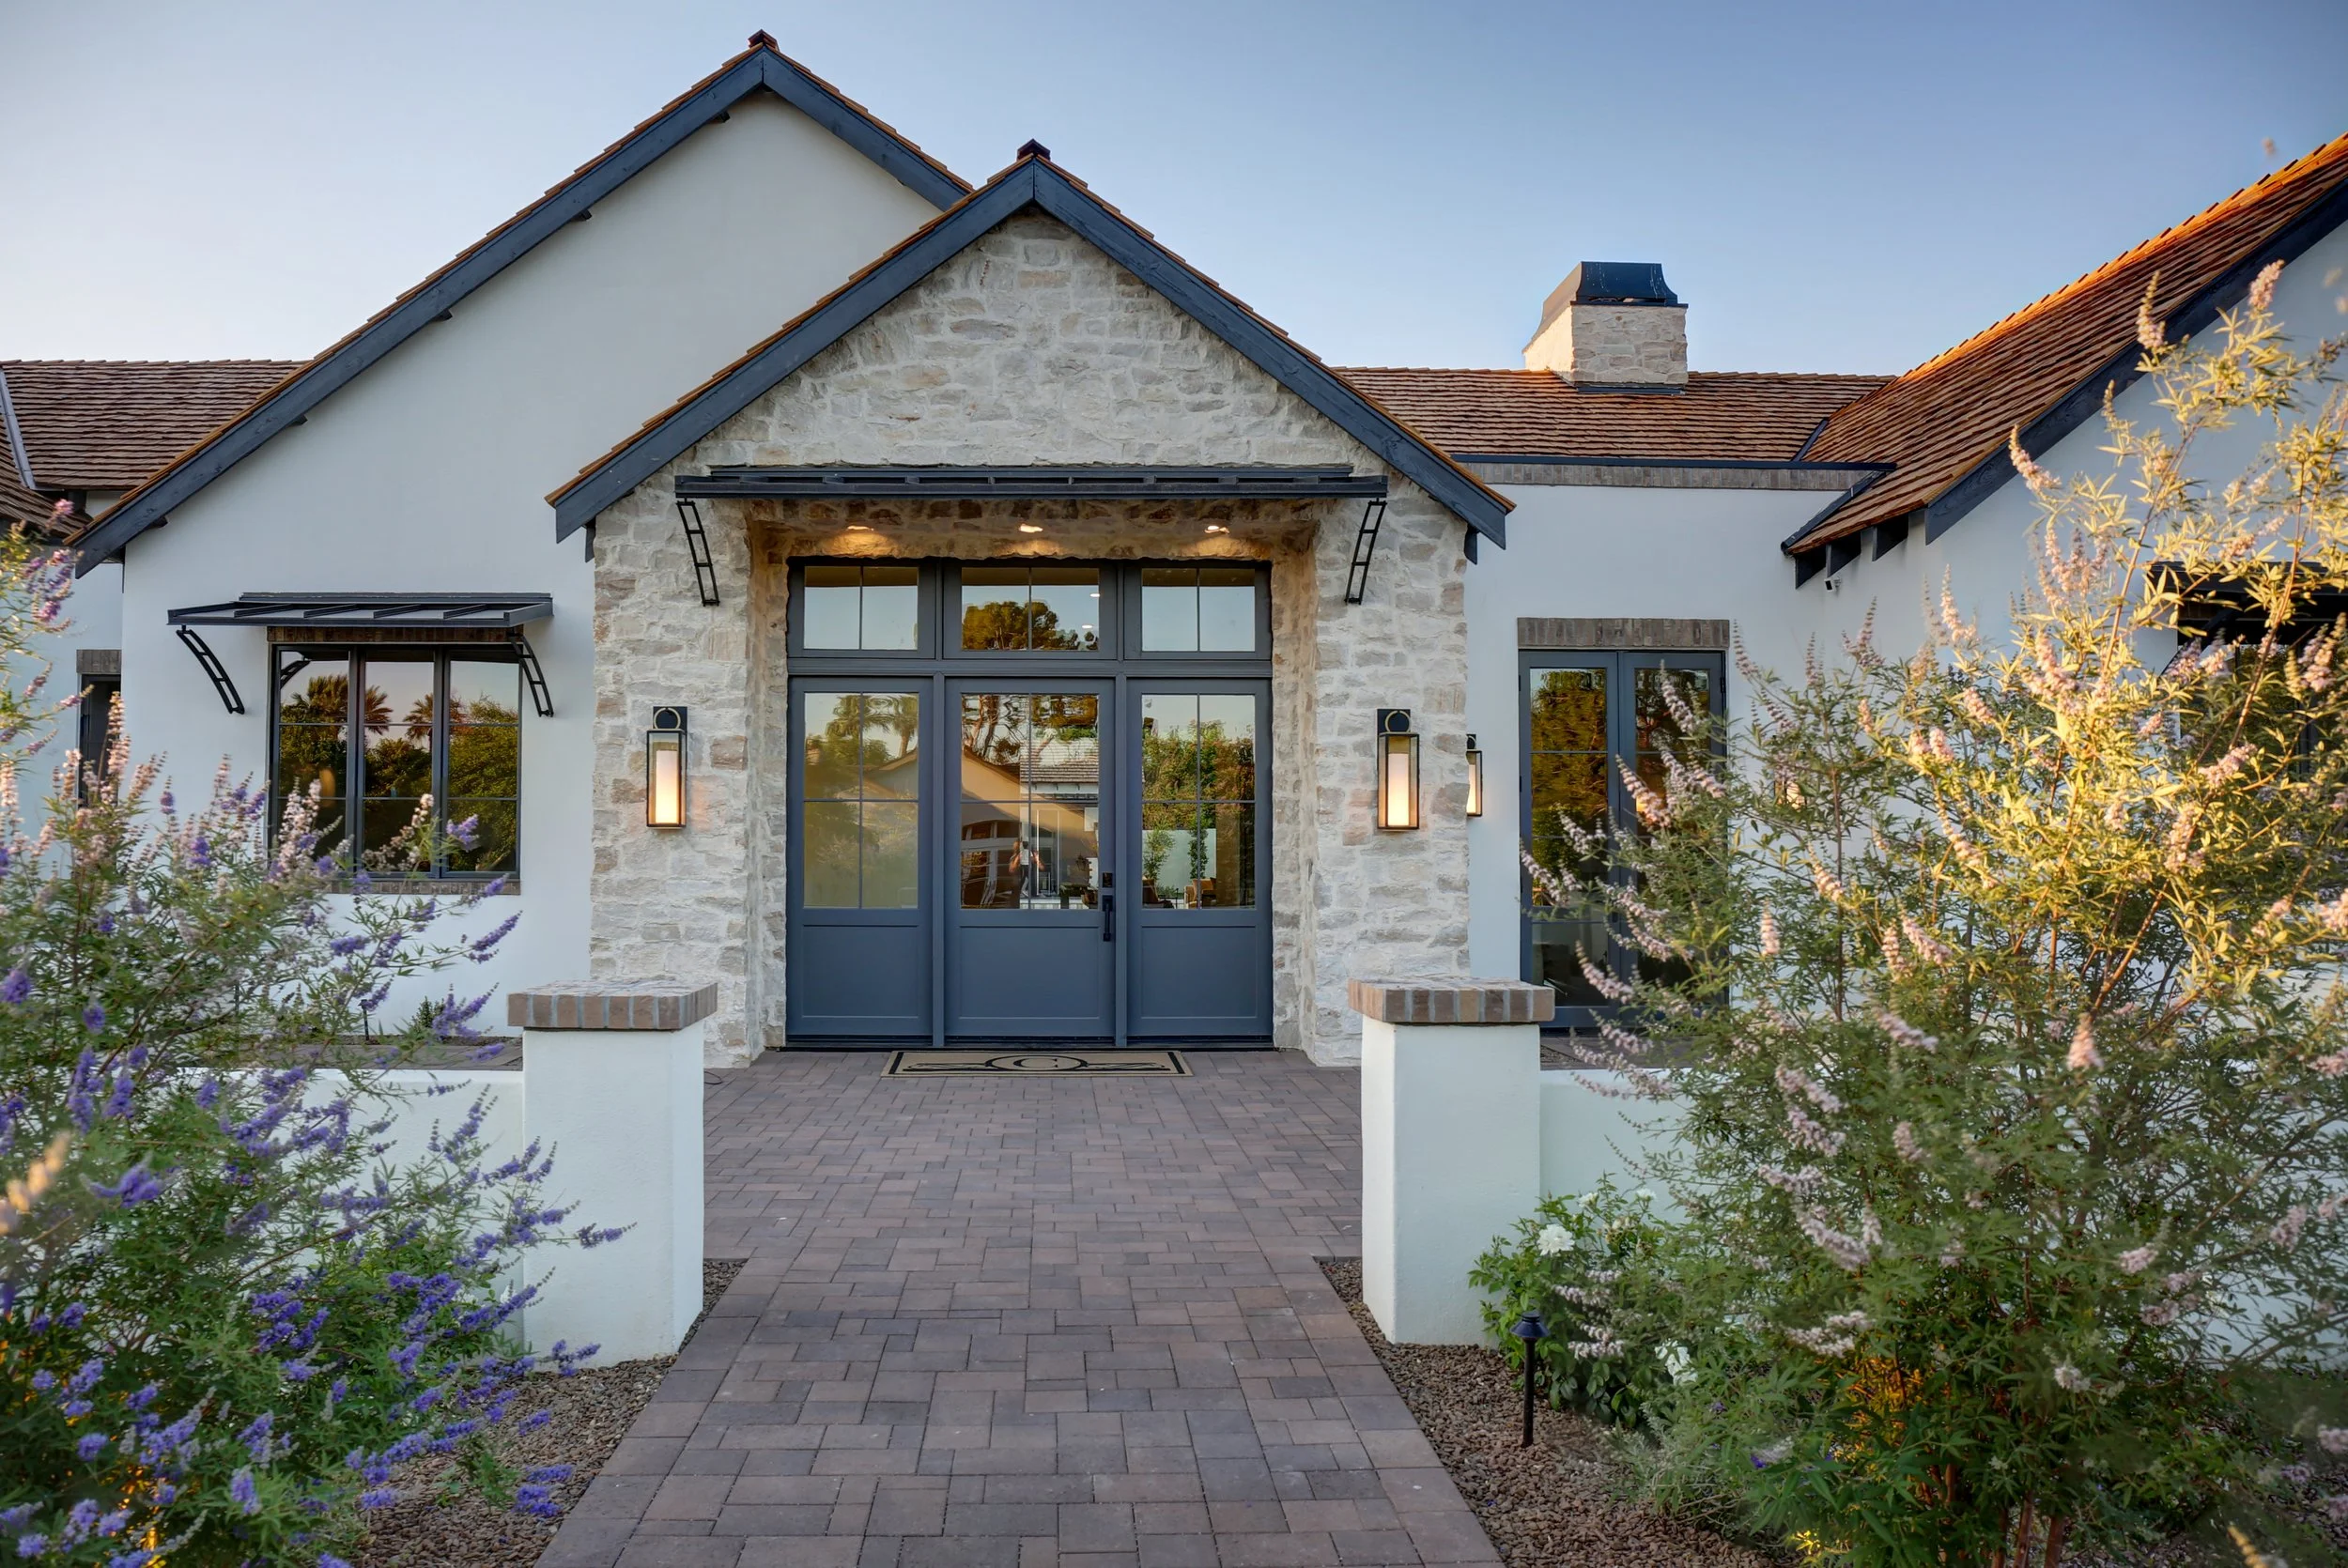
4Line Studio designed this French-inspired Arcadia residence around a simple idea: elegant architecture and everyday livability don't have to compete. Natural stone, exposed timber, and steel-framed doors give the home warmth and permanence, while large openings dissolve the line between interior spaces and the layered gardens and shaded patios beyond. The result is a home that feels timeless rather than trend-driven, made for both entertaining and quiet retreat.
Rose Lane Custom
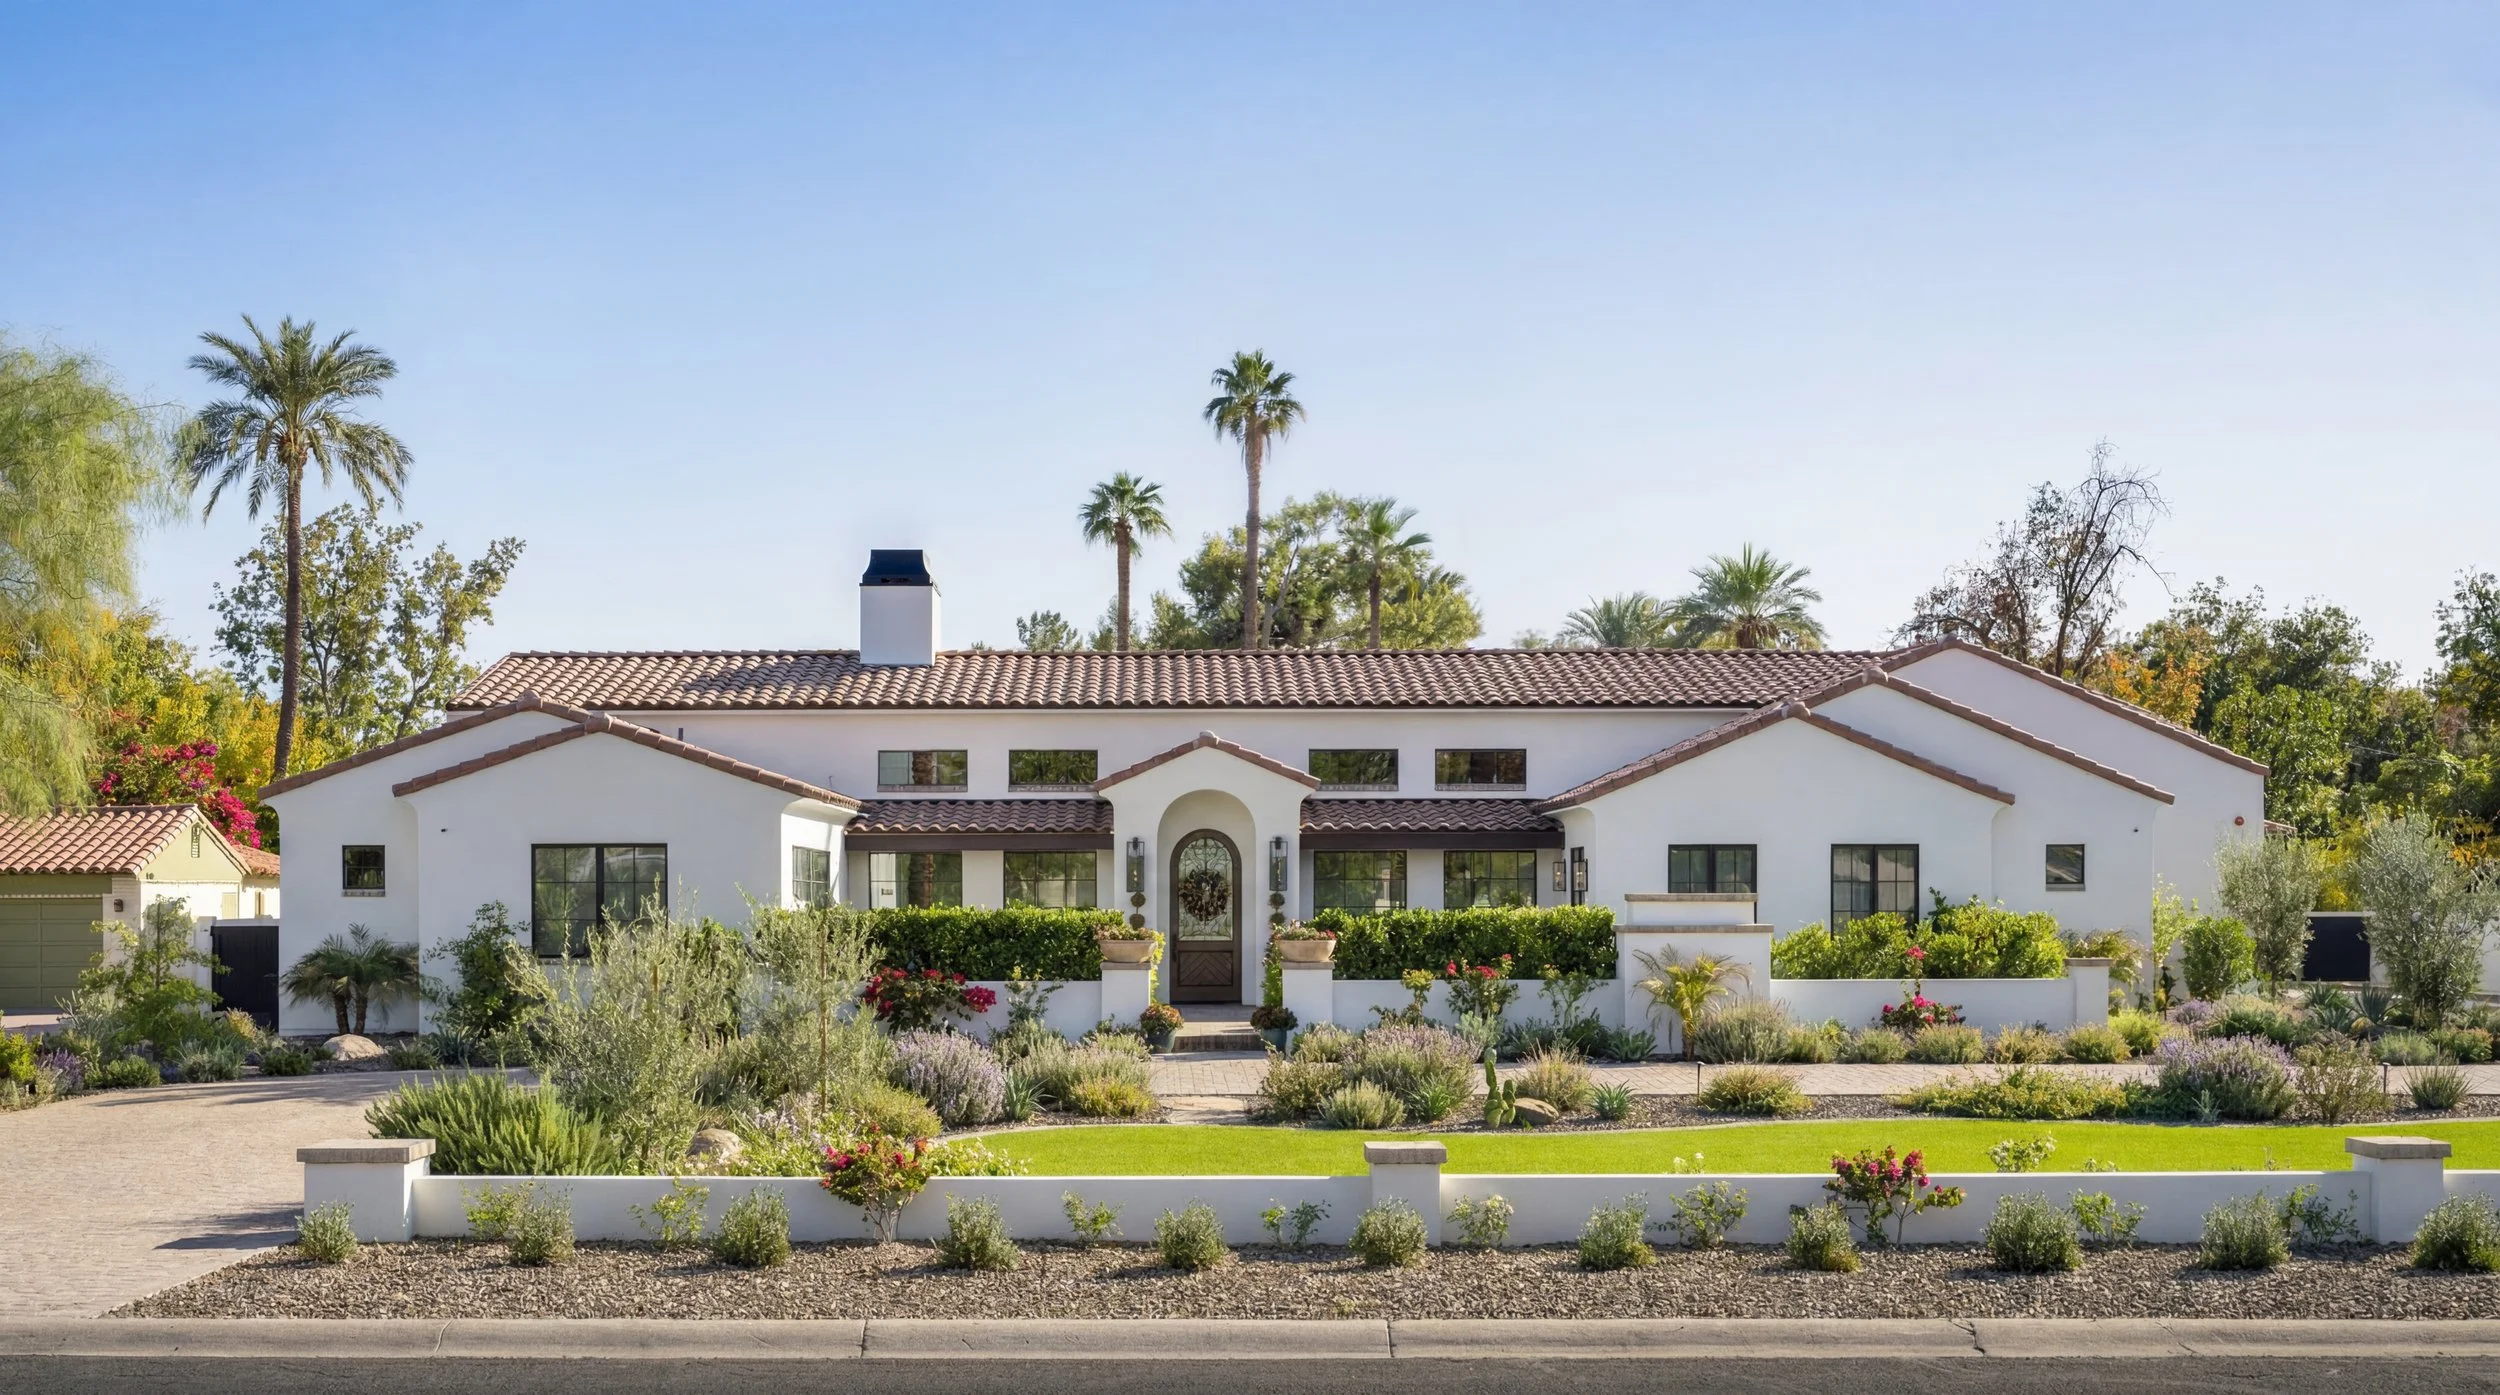
4Line Studio designed this custom Phoenix residence in the Santa Barbara tradition, pairing white stucco, handcrafted clay tile, and deep recessed openings with steel accents and expansive glazing for a quietly modern take. We organized the home around landscaped courtyards and shaded terraces, with floor-to-ceiling glass that lets living and entertaining spaces flow into the desert landscape. Limestone, warm wood, and textured plaster ground the home in its place and will only get better with age under the Arizona sun.
Ambassador ADU
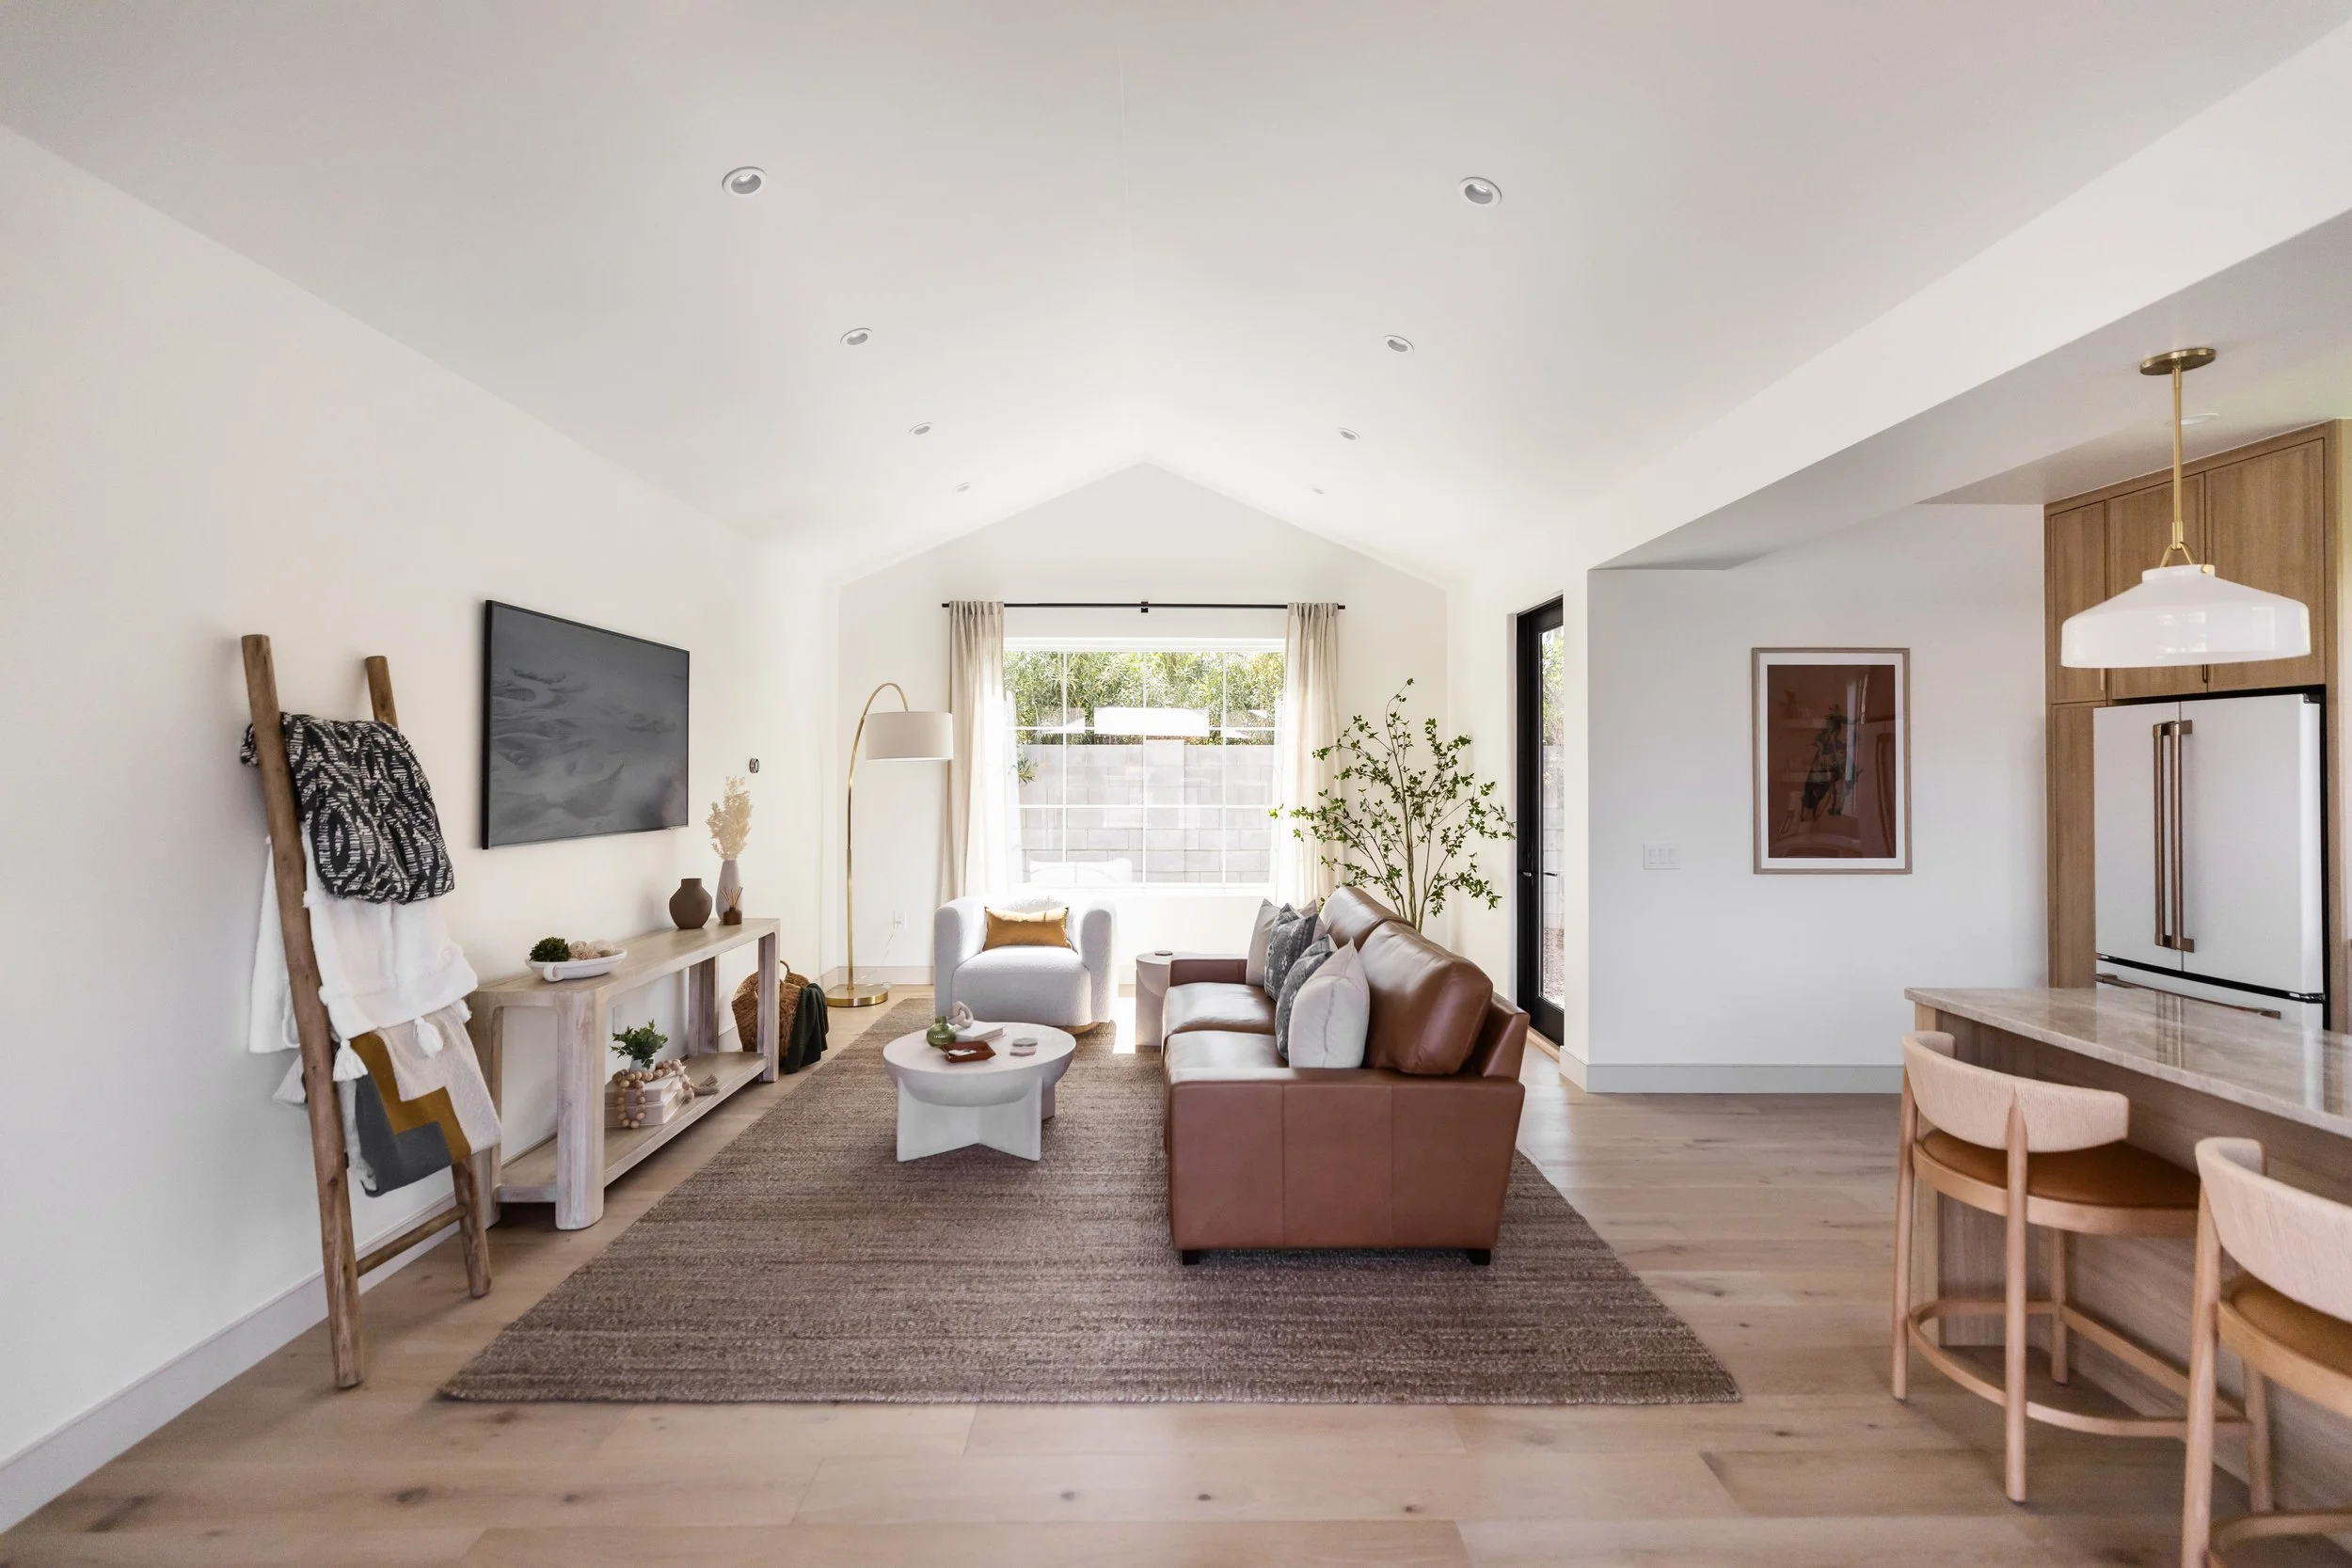
4Line Studio designed this 850-square-foot detached ADU in Arcadia to feel like an original part of the property rather than a later addition. Complementary proportions, timeless detailing, and a refined material palette tie it to the historic main residence, while light-filled interiors and an efficient open plan make every square foot count. It's proof that new construction can add modern living space without sacrificing neighborhood character.
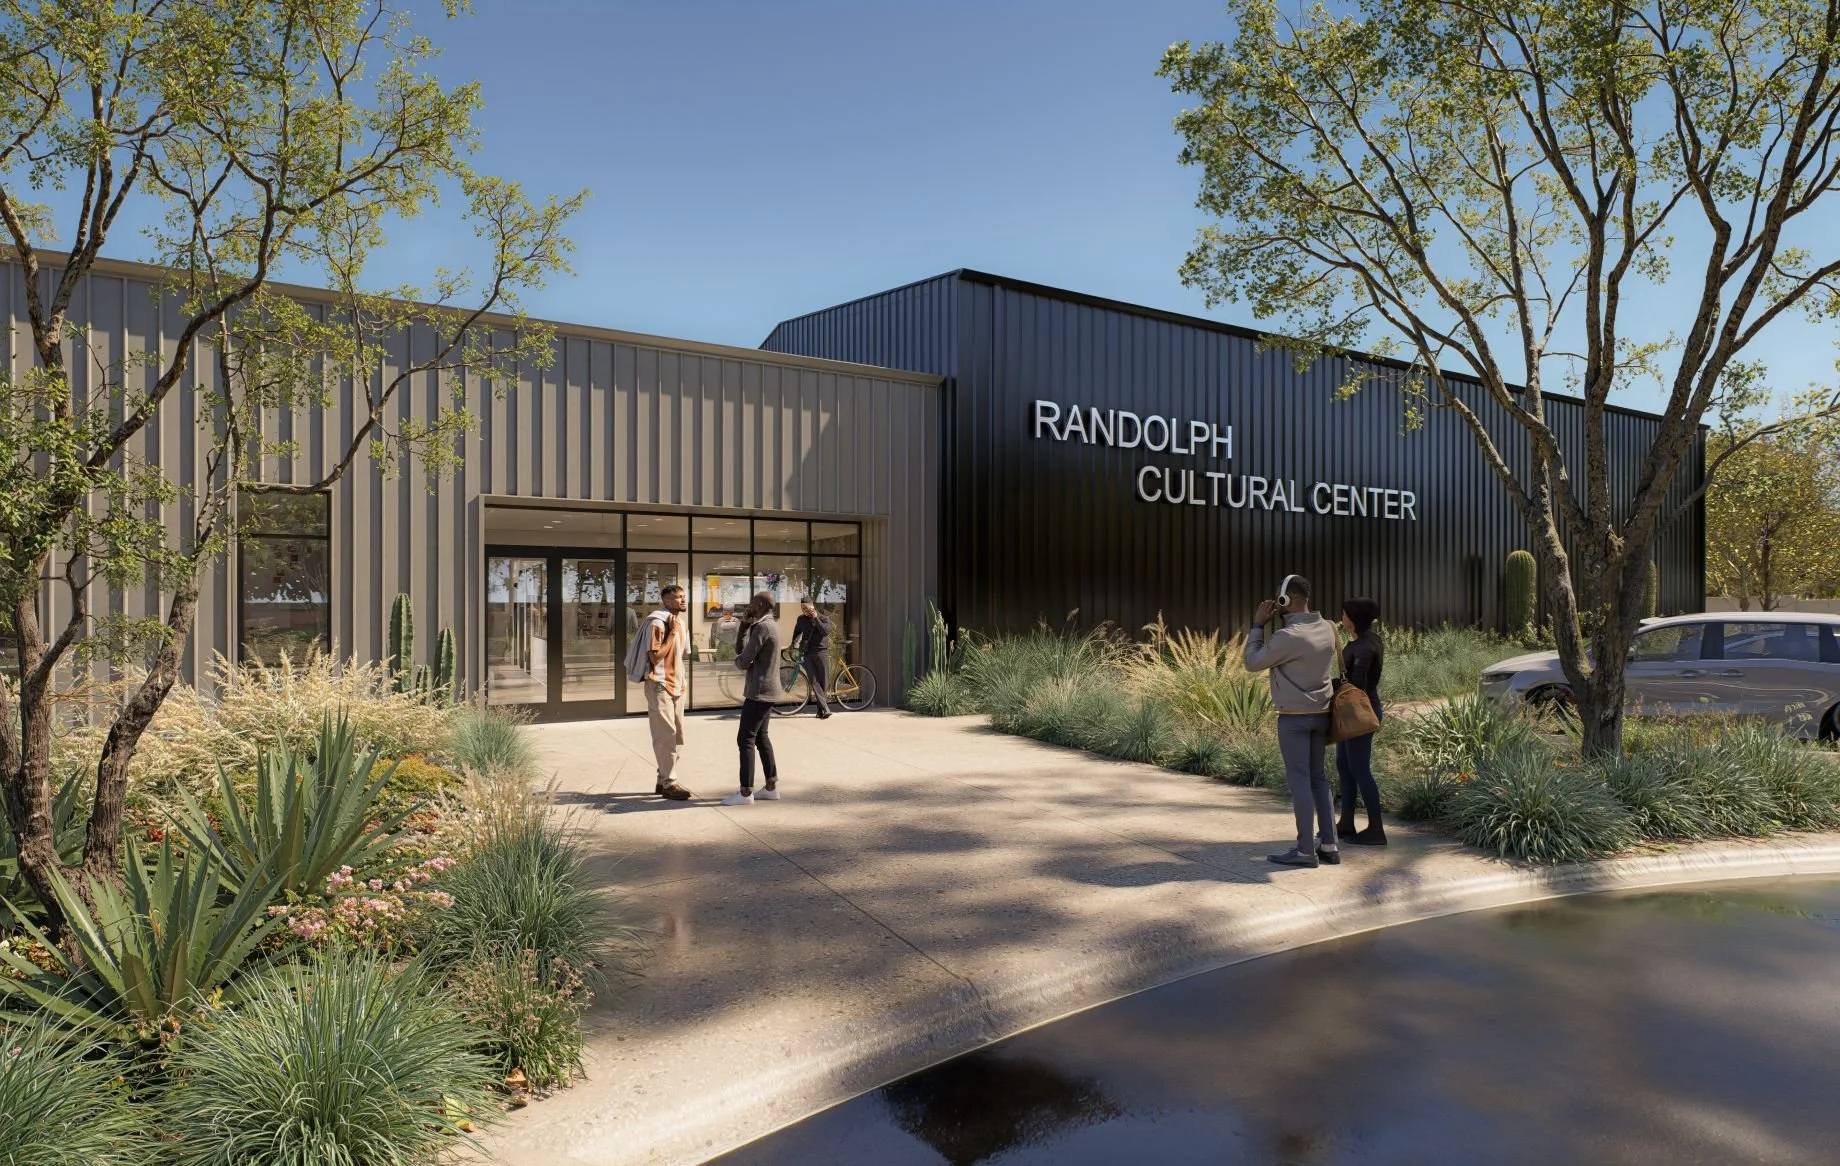
Randolph Cultural and Community Center
4Line Studio worked hand in hand with the residents of Randolph, Arizona to design an 8,000-square-foot cultural center that makes the most of an ambitious program and a limited budget. Through community outreach and multiple programming sessions, the design took shape around what mattered most: a community kitchen, a multi-purpose gym, and an office that serves as a police substation. With few infrastructure resources in this part of Pinal County, we also coordinated directly with the county, utilities, and fire service to make the project possible.
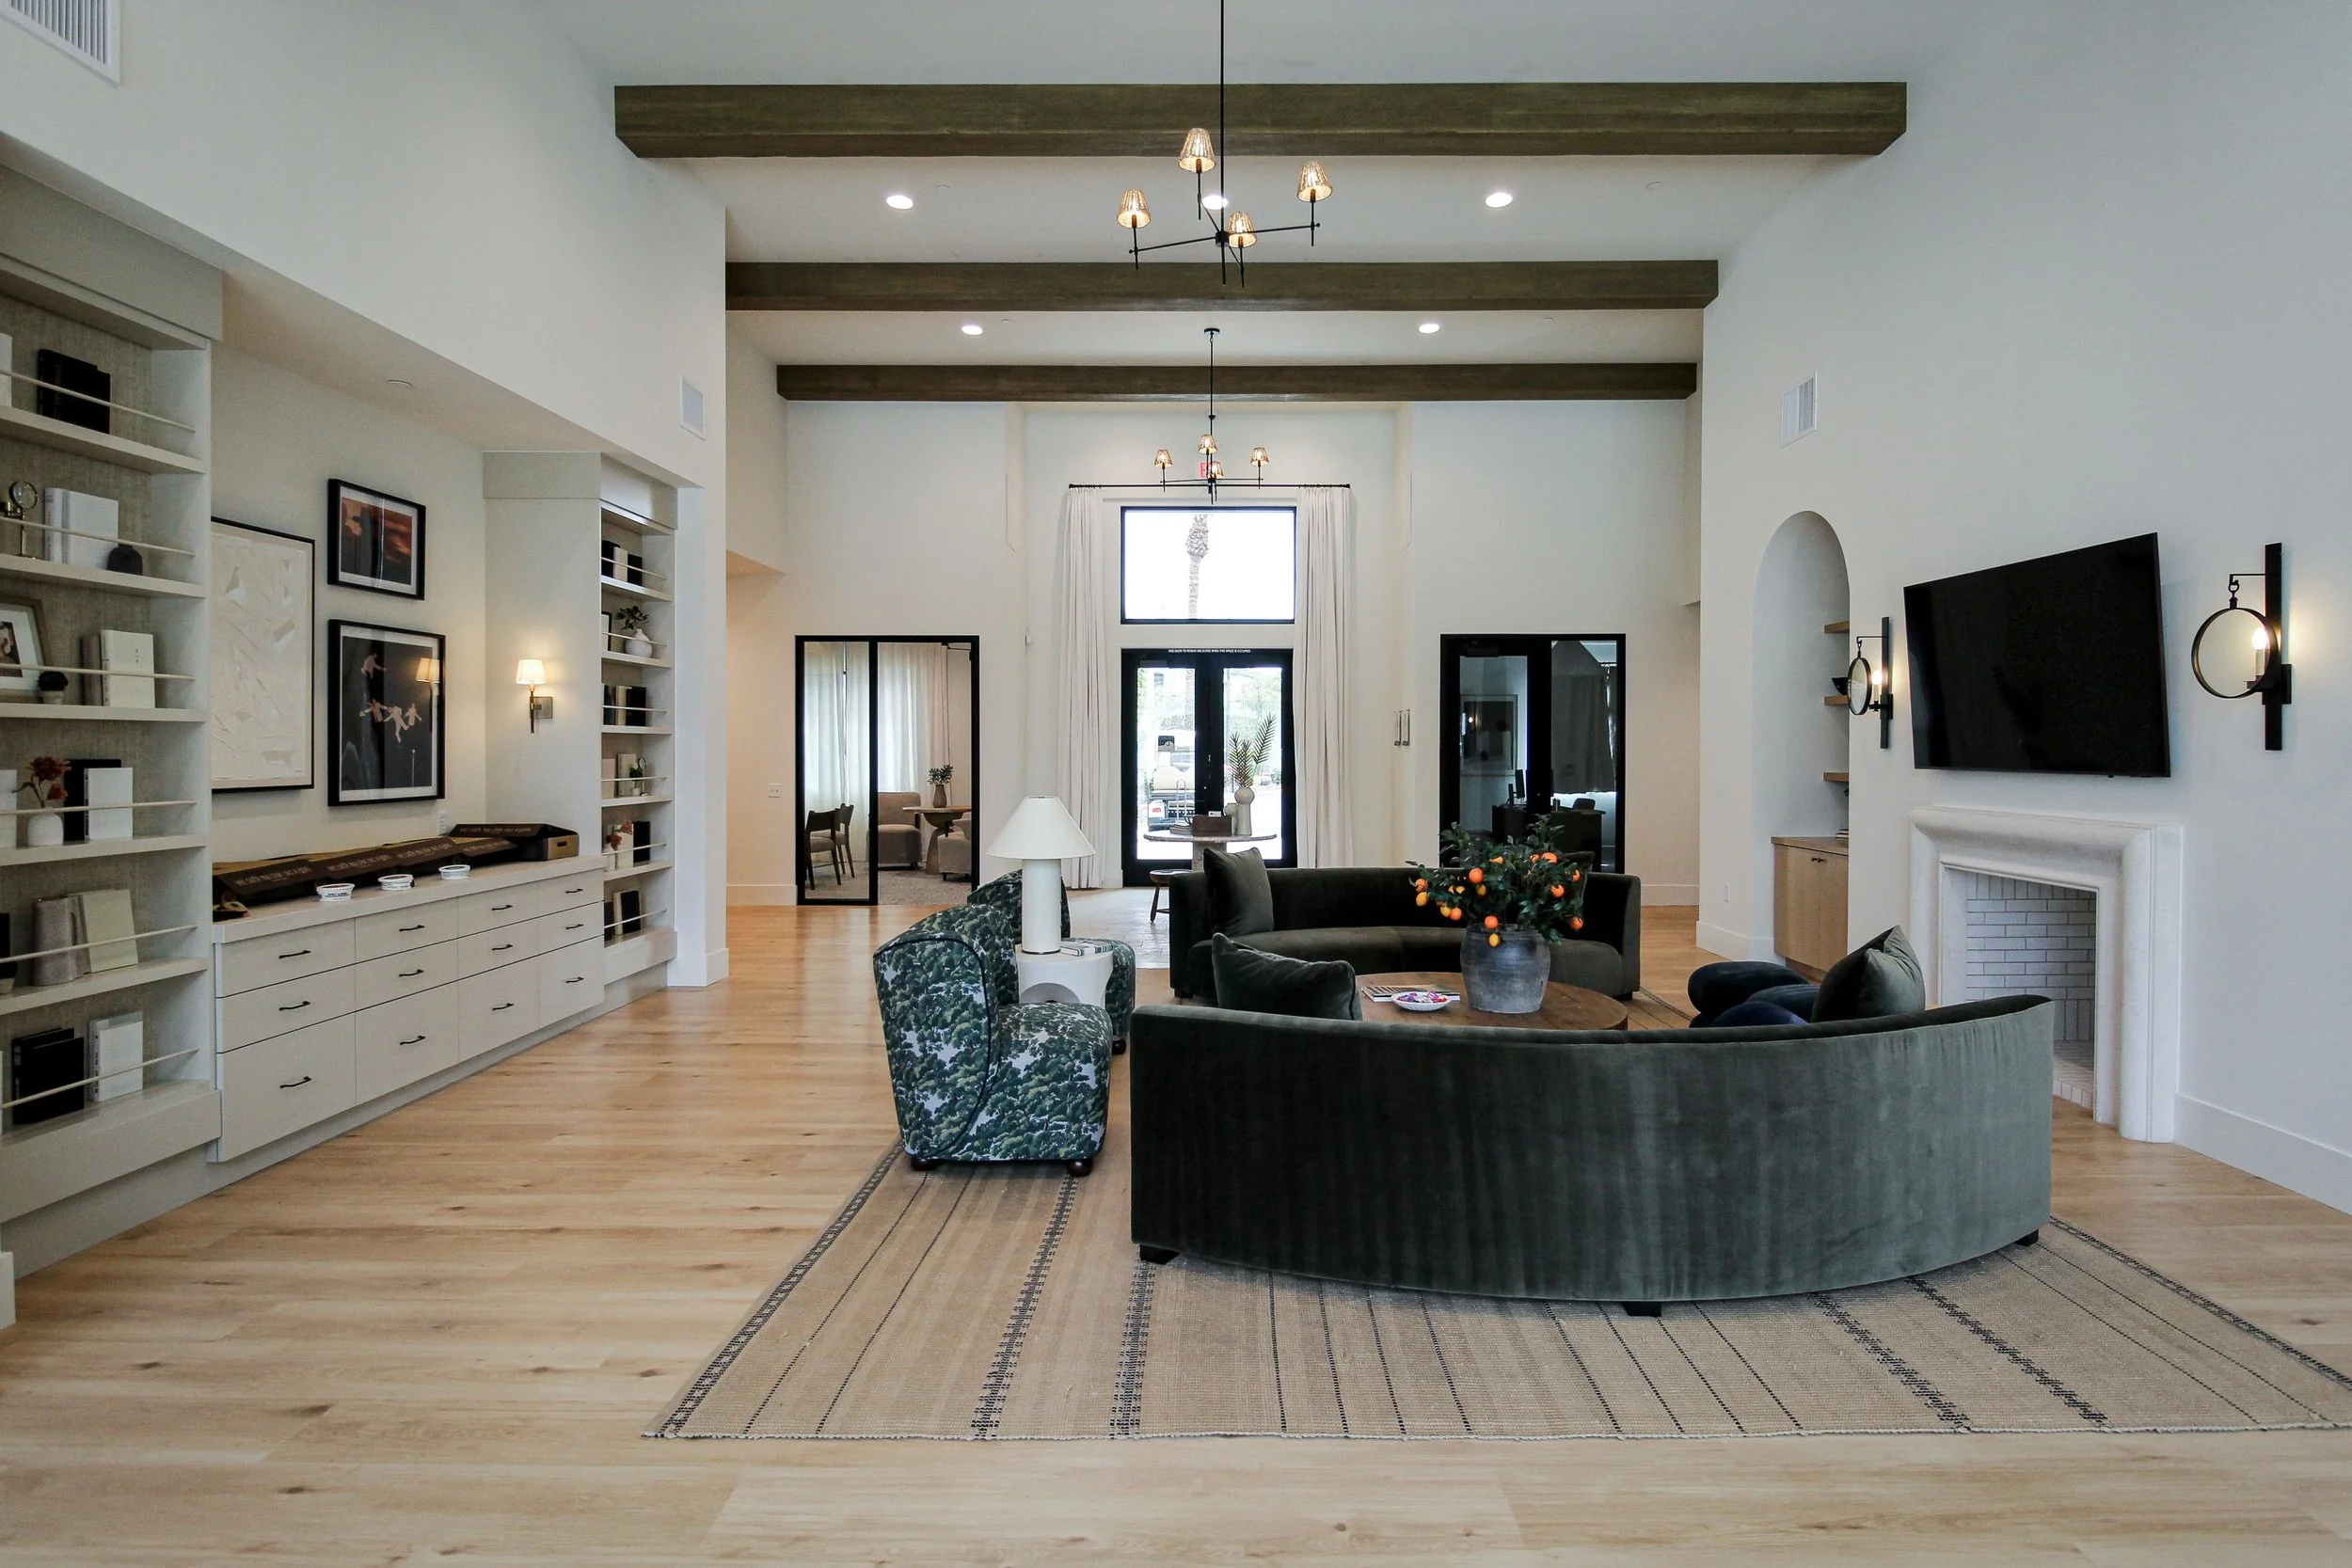
Haven at Towne Center
4Line Studio's renovation transforms an underused clubhouse into the true heart of the Haven at Towne Center community. Warm, contemporary interiors and a reworked layout create distinct spaces for work, relaxation, and socializing, all designed around how residents actually live. By renovating rather than replacing, we maximized the value of the existing facility and gave residents a space they're proud to call their own.
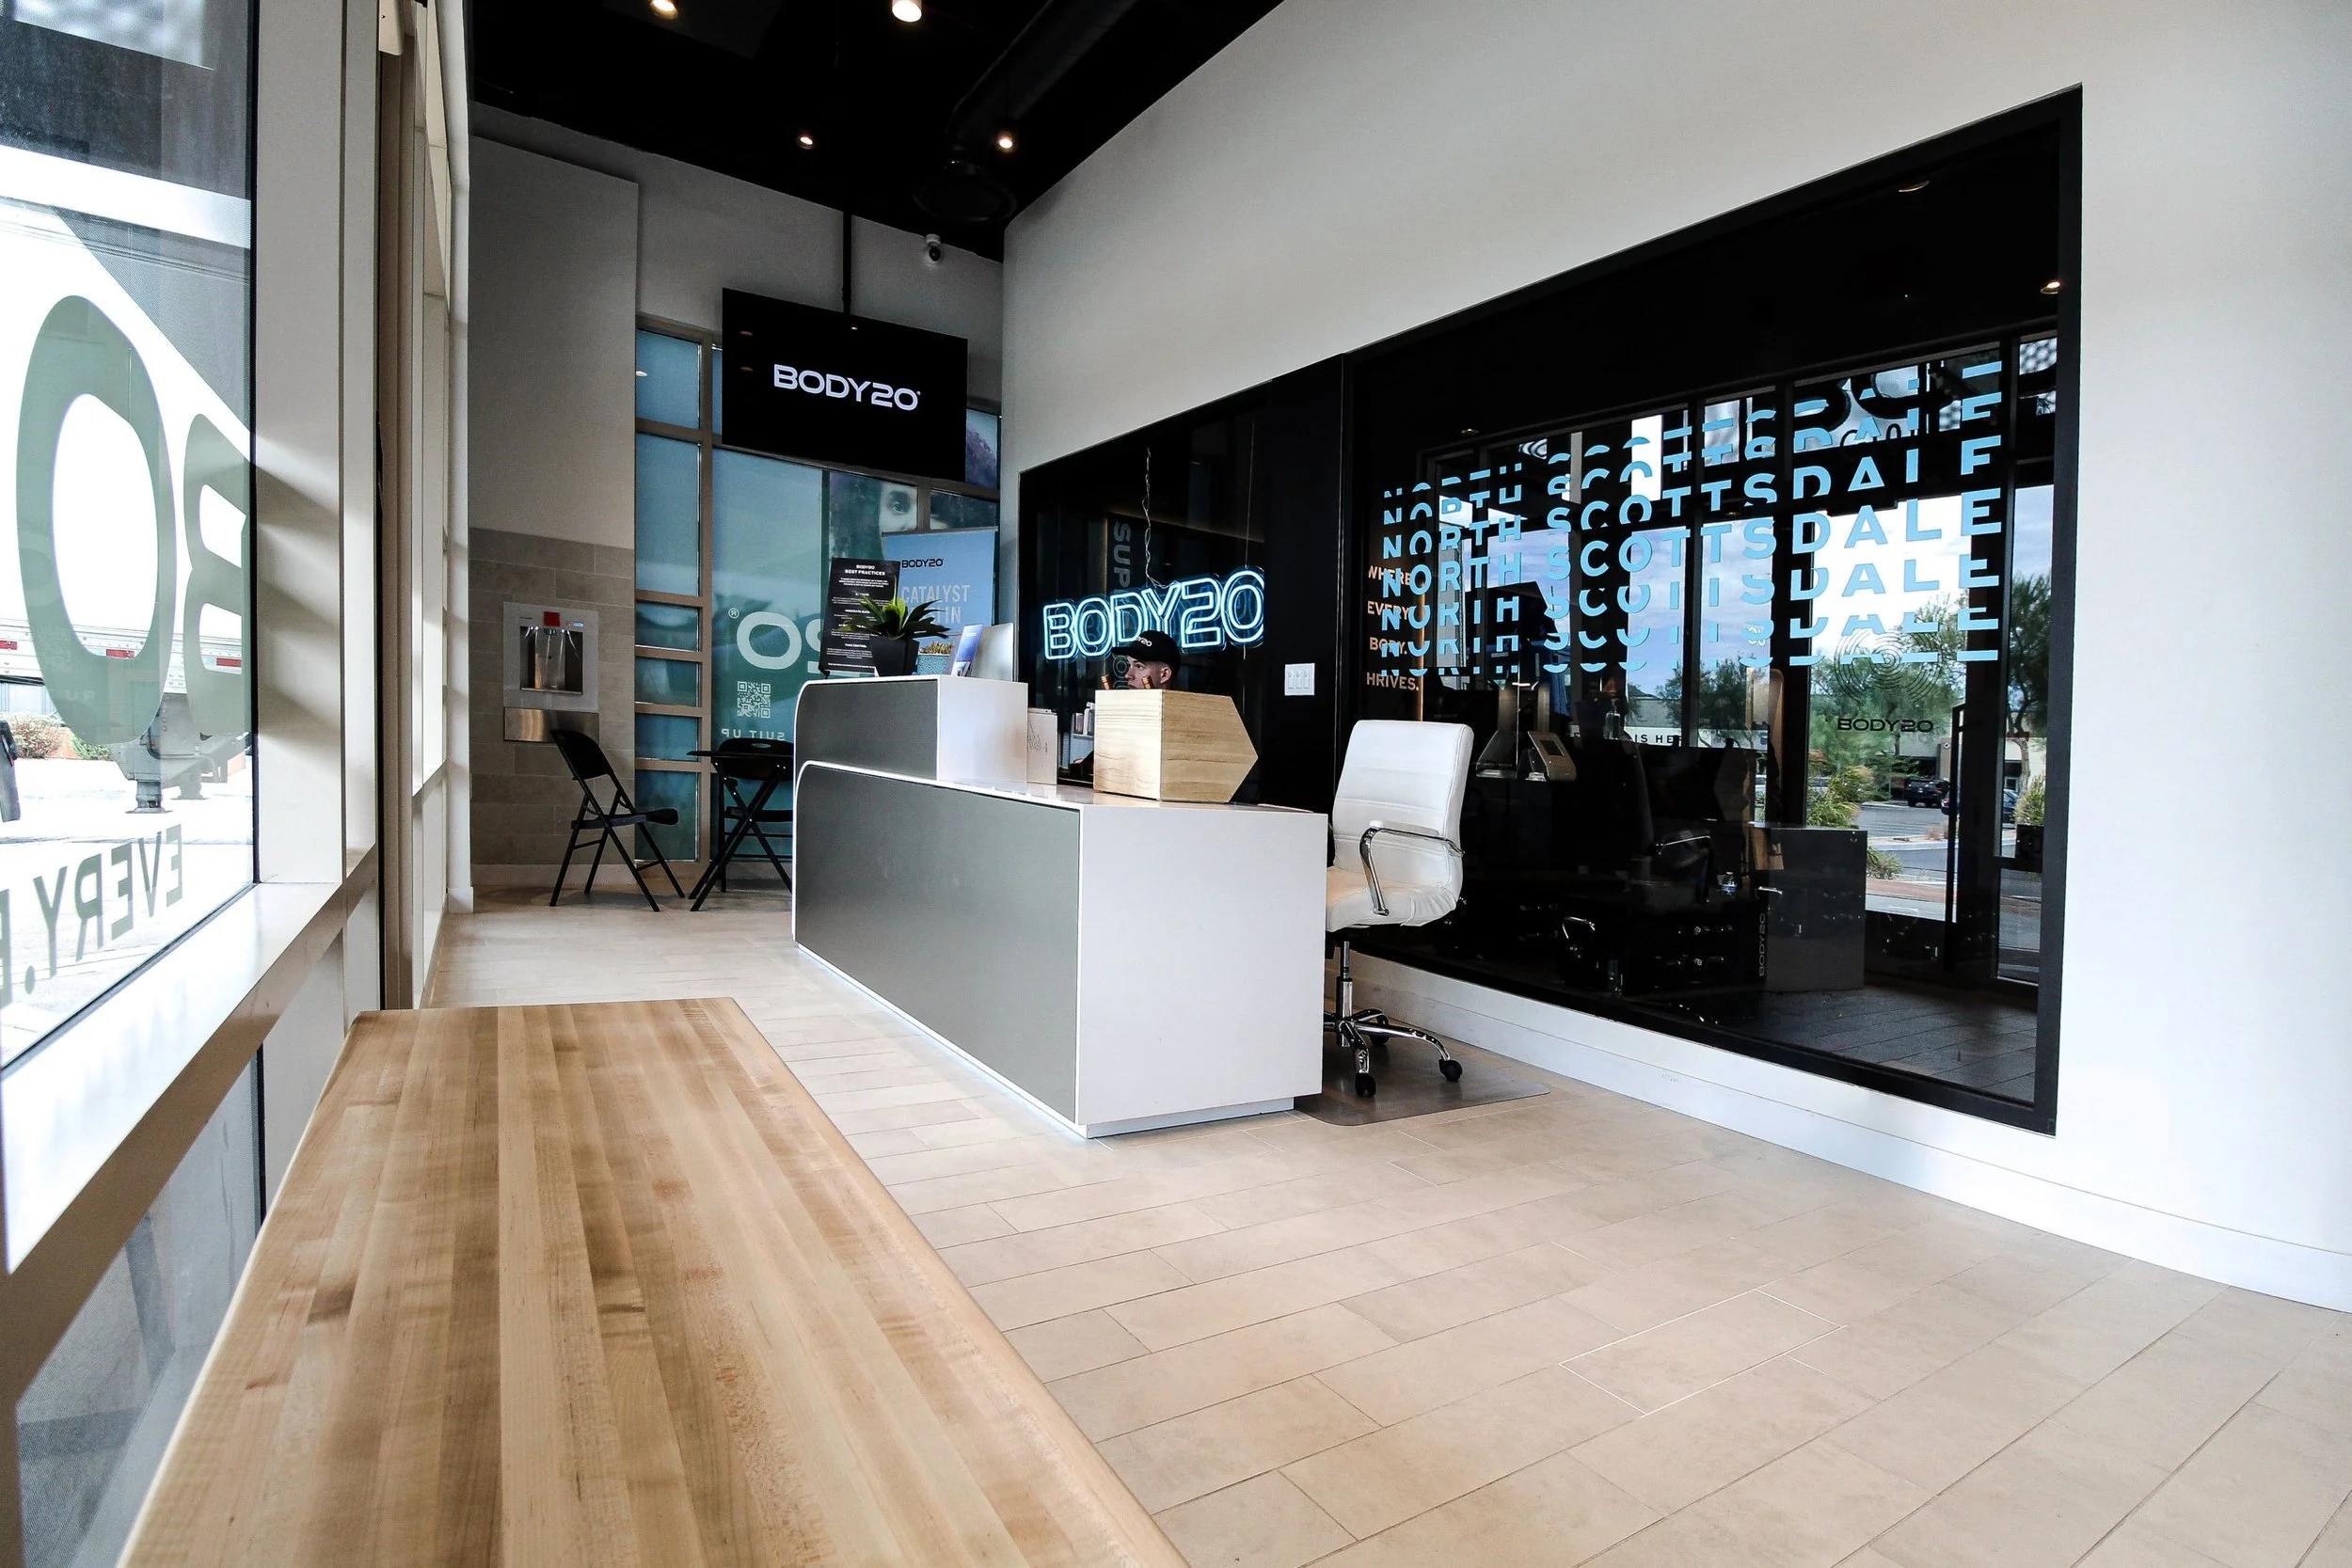
Body 20 Scottsdale
BODY20 Scottsdale pairs the brand's technology-driven approach to training with an interior 4Line Studio designed to keep members energized and at ease. We used clean lines, dynamic lighting, and a refined material palette to create a boutique atmosphere, while a thoughtful layout of private training zones and recovery spaces makes every visit feel effortless. The result is a studio that works as hard as its members and feels unmistakably BODY20.
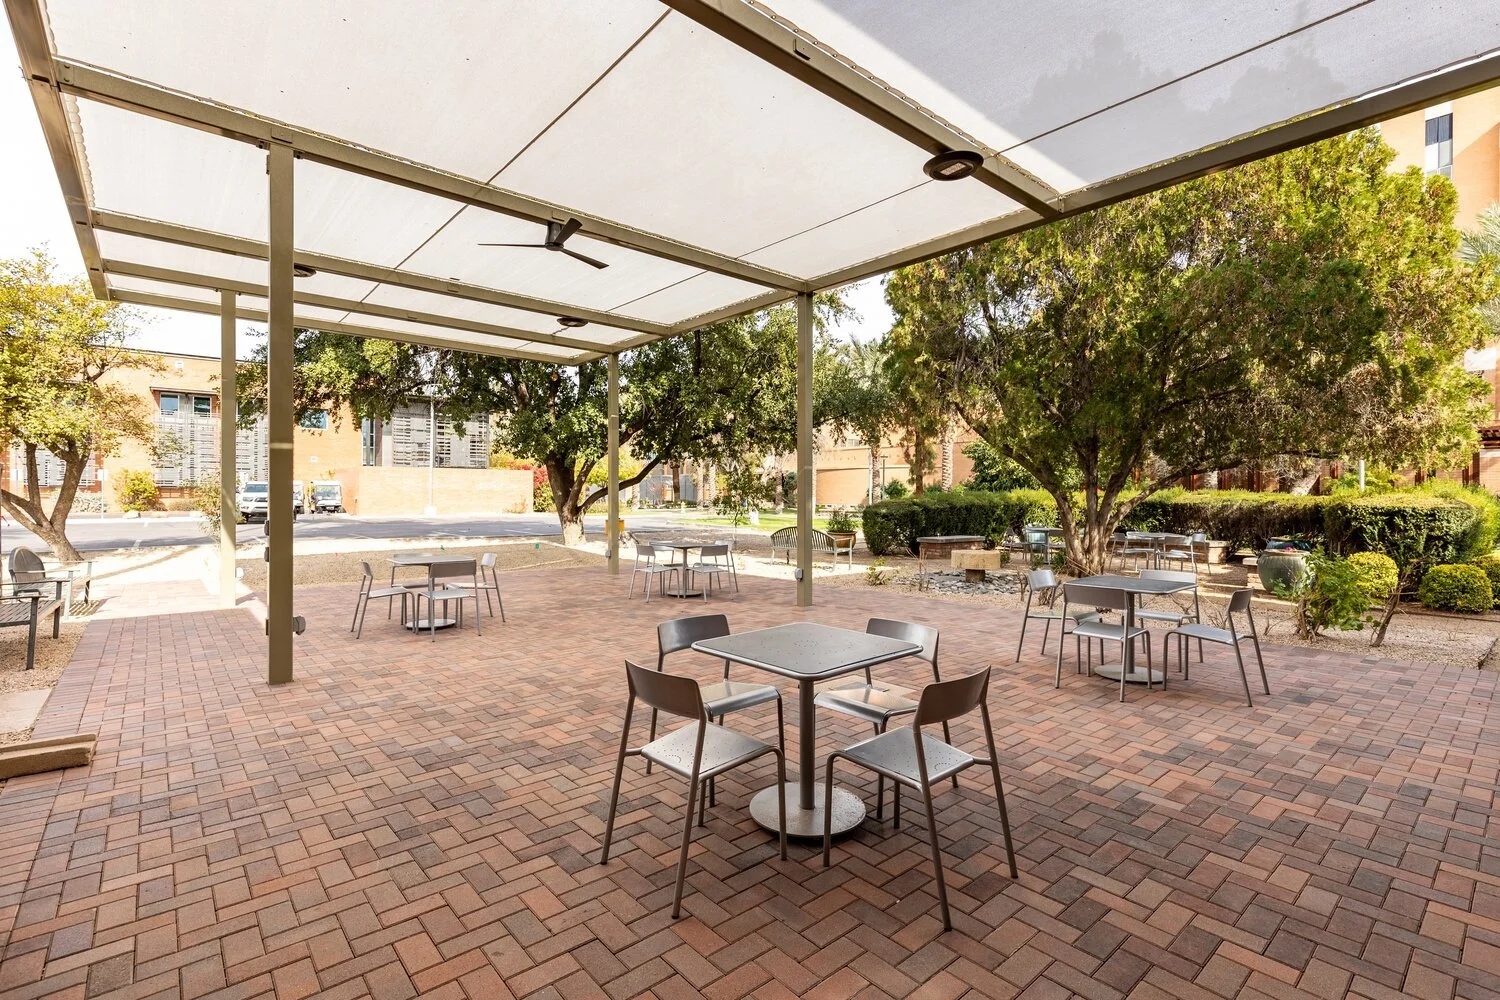
ASU Virginia G. Piper Writer’s Center Plaza Renovation
4Line Studio developed a multi-phase master plan for the grounds of the historic Virginia G. Piper Writer's House, originally built as the home of the university president. Working closely with stakeholders across ASU, we shaped a practical, phased roadmap for improvements and then brought Phase 1 to life with a revitalized event space and new shade structure.
Lombardi Estates
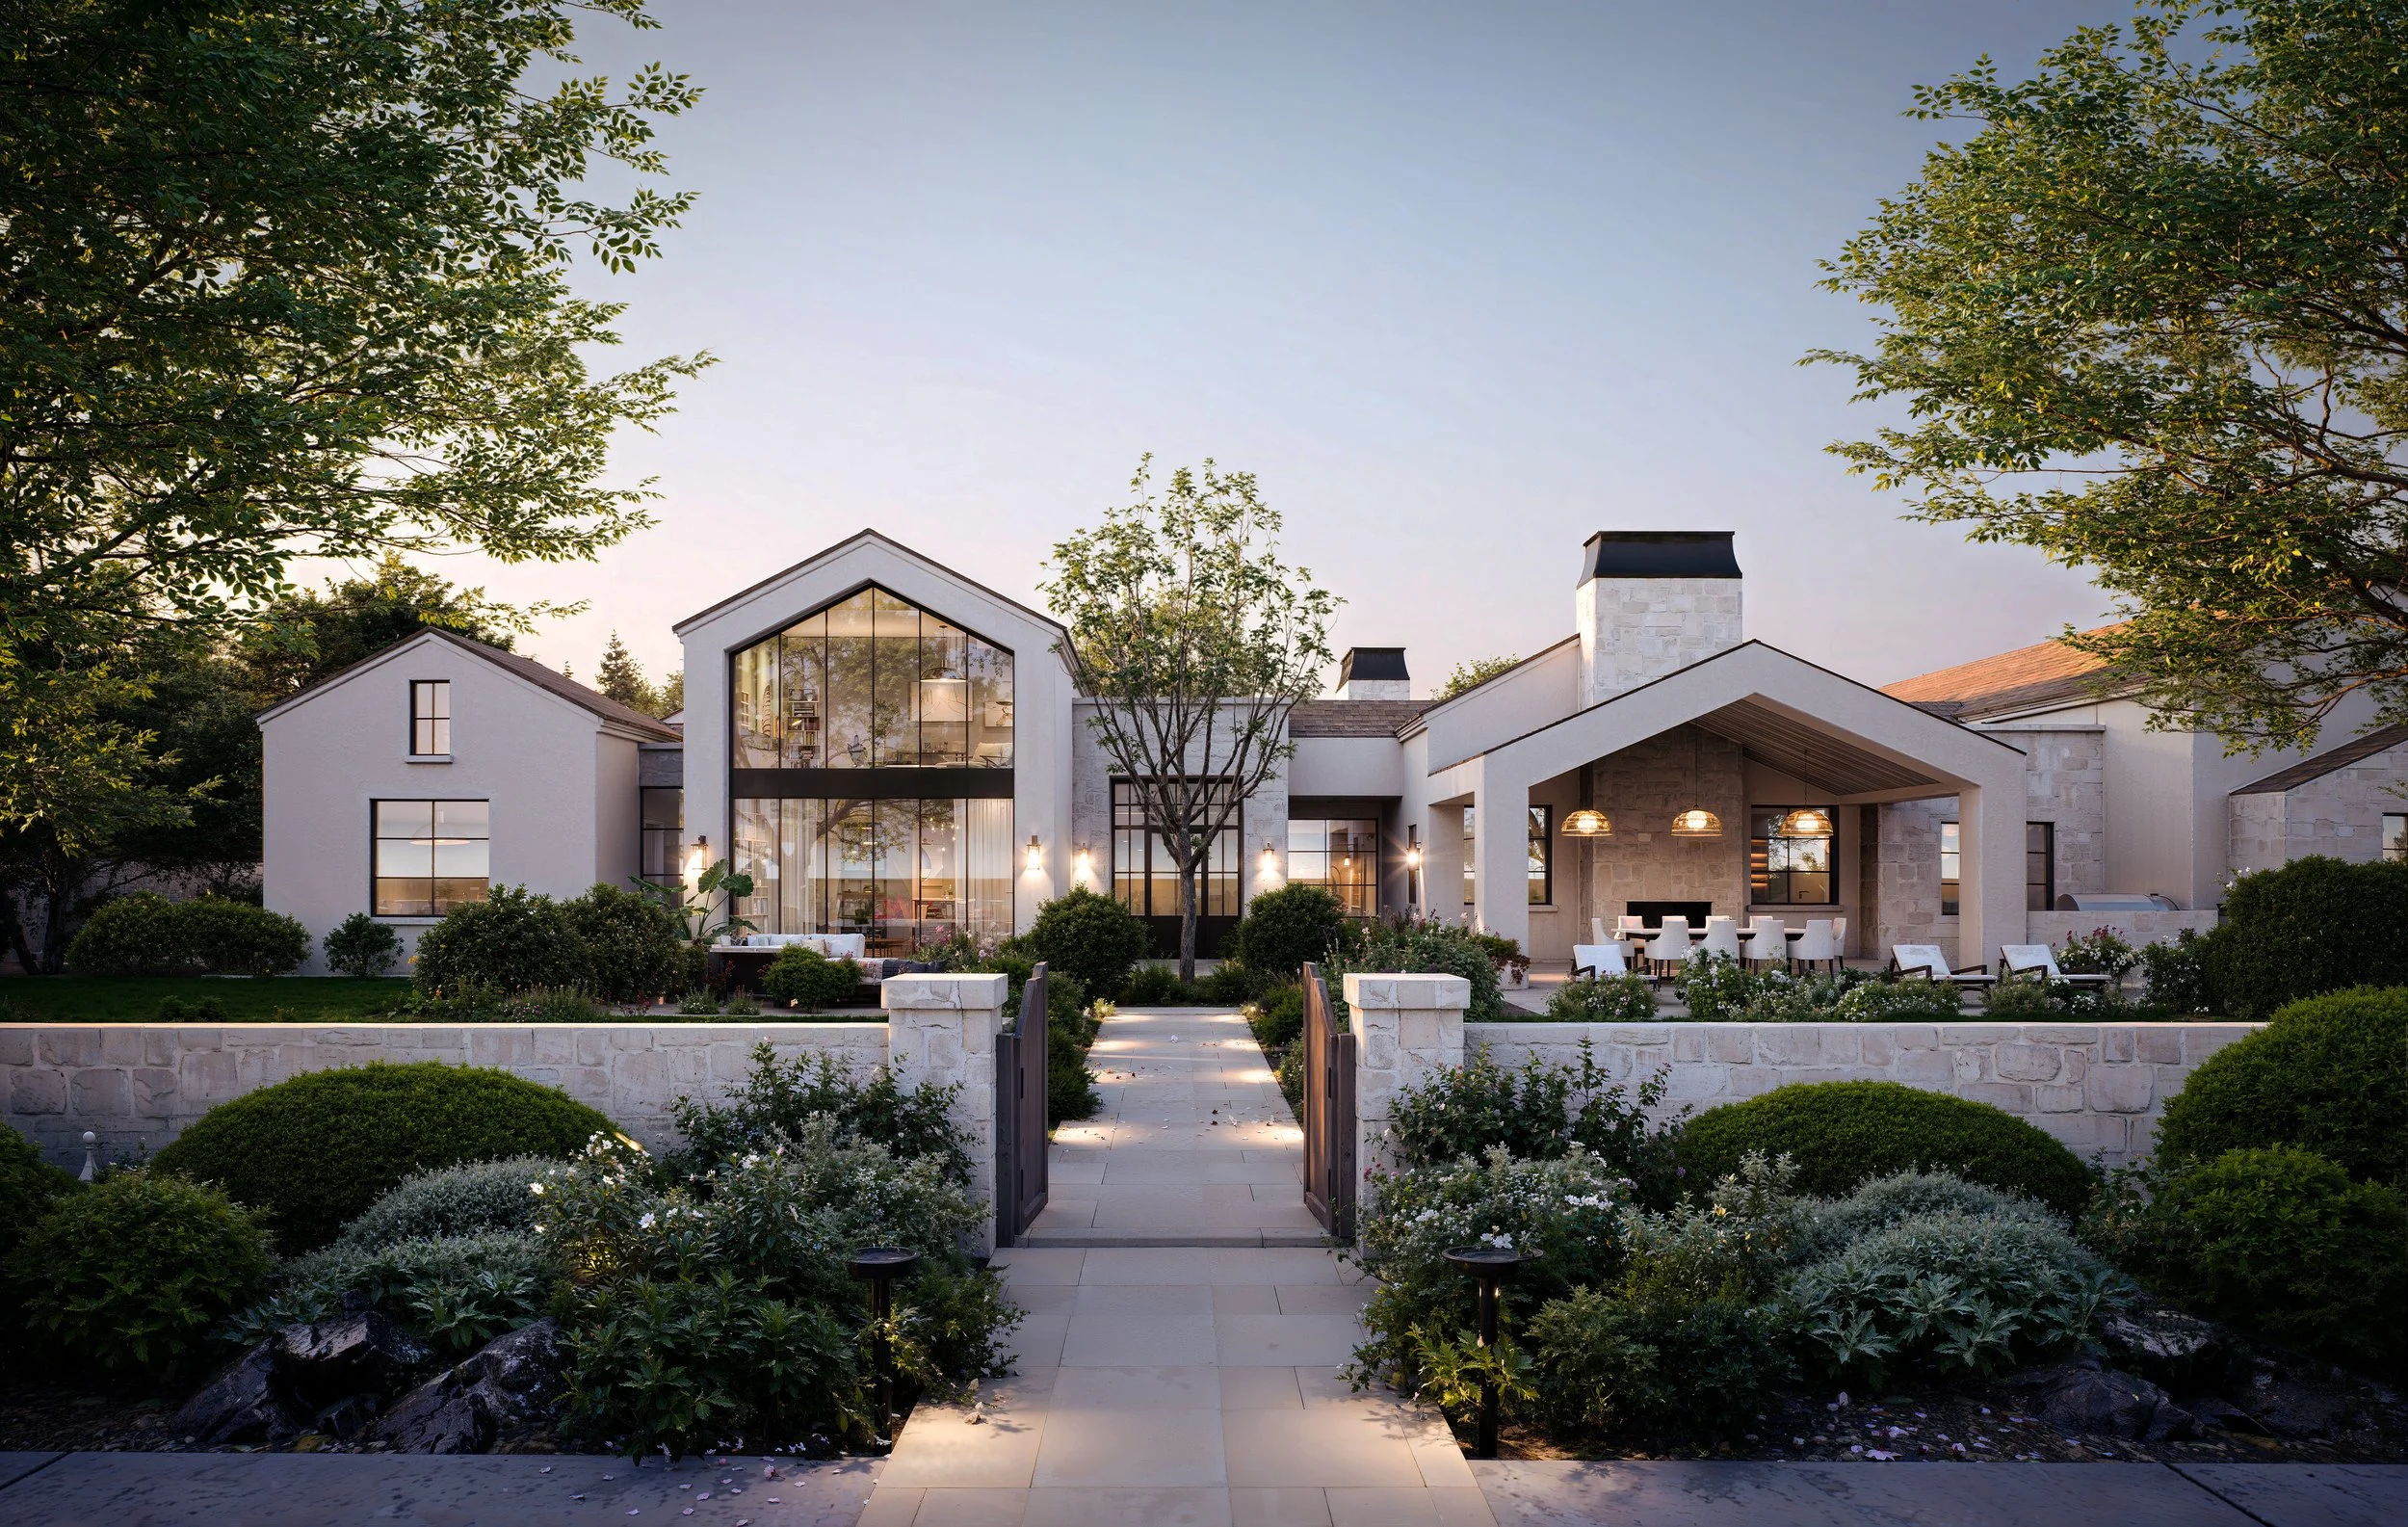
4Line Studio designed this Arcadia estate around a rare grove of mature olive trees, letting the preserved canopy shape every axis, courtyard, and framed view. The home unfolds from a luminous central atrium into a series of private courtyards, with natural light animating stone, wood, and textured plaster throughout the day. At its heart, a two-story children's zone wrapped in glass opens directly to the grove, connecting play, discovery, and family life across generations.